

704-609-9300
Jeremy.Ordan@allentate.com
- Call Us:
704-609-9300
- Message Us:
Jeremy.Ordan@allentate.com



$599,900
$599,900
For more information regarding the value of a property, please contact us for a free consultation.
219 Pleasant DR Statesville, NC 28677
3 Beds
3 Baths
2,465 SqFt
Key Details
Sold Price $599,900
Property Type Single Family Home
Sub Type Single Family Residence
Listing Status Sold
Purchase Type For Sale
Square Footage 2,465 sqft
Price per Sqft $243
Subdivision Warren Estates
MLS Listing ID 4418795
Sold Date 09/30/26
Style Traditional
Bedrooms 3
Full Baths 2
Half Baths 1
Abv Grd Liv Area 2,465
Year Built 1995
Lot Size 5.000 Acres
Acres 5.0
Lot Dimensions Acres
Property Sub-Type Single Family Residence
Property Description
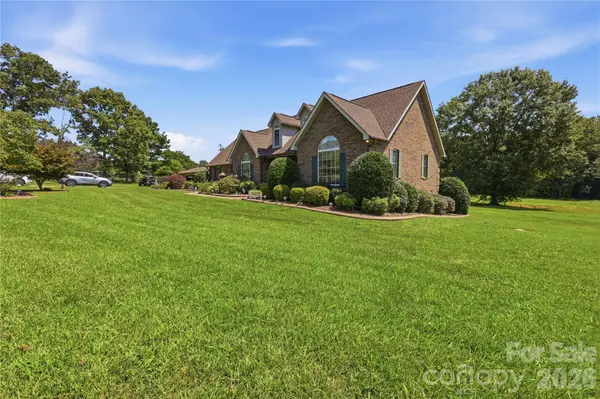
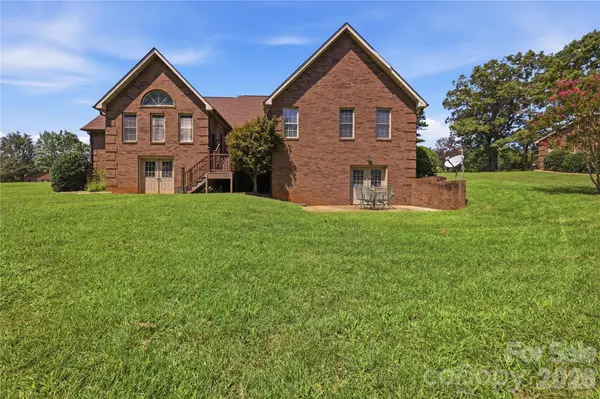
Country living with convenience and room to create your own small homestead! Welcome to 219 Pleasant Drive, a charming property situated on approximately 5 acres of peaceful land, offering privacy, space, and endless possibilities while being conveniently located near I-40 for an easy commute to Statesville and surrounding areas.
The property features a detached garage, shed, and additional storage building, providing plenty of room for vehicles, equipment, tools, hobbies, and outdoor projects. With approximately 5 acres to enjoy, there is ample space for gardening, recreation, animals, or simply embracing a quieter country lifestyle.
Whether you're looking to start a small homestead, enjoy more room and privacy, or have a place where you can spread out and pursue your hobbies, this property offers the space and flexibility you've been looking for—all while keeping you conveniently close to major roads and nearby amenities. Come see the possibilities and make country living your own!
Priced Below Appraised Value!
Location
State NC
County Iredell
Zoning RA
Rooms
Basement Interior Entry, Partially Finished, Walk-Out Access
Primary Bedroom Level Main
Main Level Bedrooms 3
Interior
Interior Features Entrance Foyer, Garden Tub, Storage
Heating Heat Pump
Cooling Heat Pump, Window Unit(s)
Flooring Tile, Wood
Fireplaces Type Gas Log, Living Room
Fireplace true
Appliance Dishwasher, Electric Range, Microwave, Refrigerator, Tankless Water Heater
Laundry In Bathroom
Exterior
Garage Spaces 2.0
Roof Type Architectural Shingle
Street Surface Concrete
Porch Patio
Garage true
Building
Lot Description Cleared, Wooded
Foundation Basement, Crawl Space
Sewer Septic Installed
Water Well
Architectural Style Traditional
Level or Stories 1 Story/F.R.O.G.
Structure Type Brick Full,Vinyl
New Construction false
Schools
Elementary Schools Celeste Henkel
Middle Schools West Middle
High Schools West Iredell
Others
Senior Community false
Acceptable Financing Cash, Conventional, FHA, USDA Loan, VA Loan
Listing Terms Cash, Conventional, FHA, USDA Loan, VA Loan
Special Listing Condition Estate
Read Less
Want to know what your home might be worth? Contact us for a FREE valuation!

Our team is ready to help you sell your home for the highest possible price ASAP
© 2026 Listings courtesy of Canopy MLS as distributed by MLS GRID. All Rights Reserved.
Bought with Brandon Little • Keller Williams Unlimited
NEARBY SCHOOLS & BUSINESSES