

704-609-9300
Jeremy.Ordan@allentate.com
- Call Us:
704-609-9300
- Message Us:
Jeremy.Ordan@allentate.com



$285,000
$295,000
3.4%For more information regarding the value of a property, please contact us for a free consultation.
1323 Anthem CT Charlotte, NC 28205
2 Beds
3 Baths
1,224 SqFt
Key Details
Sold Price $285,000
Property Type Townhouse
Sub Type Townhouse
Listing Status Sold
Purchase Type For Sale
Square Footage 1,224 sqft
Price per Sqft $232
Subdivision Anthem Townhouse
MLS Listing ID 4406513
Sold Date 09/30/26
Bedrooms 2
Full Baths 2
Half Baths 1
HOA Fees $255/mo
HOA Y/N 1
Abv Grd Liv Area 1,224
Year Built 2000
Lot Size 2,613 Sqft
Acres 0.06
Property Sub-Type Townhouse
Property Description
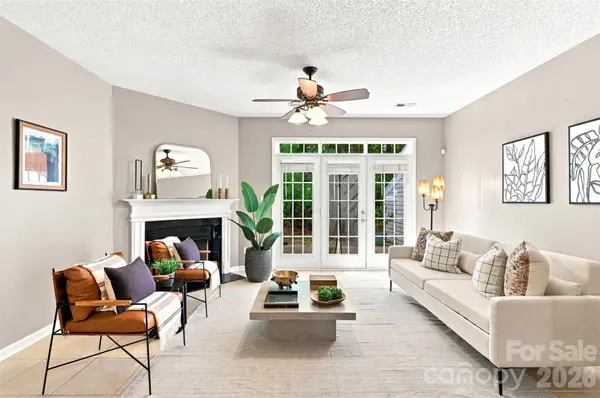
Welcome to 1323 Anthem Ct, a 2-bedroom, 2.5-bath townhome in Charlotte, NC's sought-after Oakhurst neighborhood, where walkability and everyday convenience meet a genuine sense of retreat. Tucked into the Anthem community, this move-in ready home offers an open, light-filled floor plan that flows effortlessly from the kitchen to the living and dining areas — ideal for both easy weeknights and entertaining friends. Upstairs, two spacious bedrooms each pair with their own full bath, delivering the kind of privacy and flexibility that works just as well for guests or a dedicated home office. Step out the back door and the setting speaks for itself: a wooded backdrop of mature trees creates a quiet, private outdoor escape that feels worlds away from the city, while the community pool offers the perfect spot to unwind on warm Carolina afternoons. The location is second to none — stroll to Oakhurst's favorite coffee shops, restaurants, and neighborhood bars, and enjoy a quick drive to Uptown, Cotswold, and SouthPark. This is Charlotte living at its most connected and comfortable, ready for you to make it home!
Location
State NC
County Mecklenburg
Building/Complex Name Oakhurst
Zoning R-8MF(CD)
Rooms
Primary Bedroom Level Upper
Interior
Heating Forced Air, Natural Gas
Cooling Ceiling Fan(s), Central Air
Fireplaces Type Living Room
Fireplace true
Appliance Dishwasher, Microwave, Oven, Refrigerator
Laundry Inside
Exterior
Community Features Clubhouse, Outdoor Pool
Street Surface Concrete,Paved
Garage false
Building
Foundation Slab
Sewer Public Sewer
Water City
Level or Stories Two
Structure Type Brick Partial,Vinyl
New Construction false
Schools
Elementary Schools Unspecified
Middle Schools Unspecified
High Schools Unspecified
Others
Pets Allowed Yes
HOA Name Cusick Management
Senior Community false
Acceptable Financing Cash, Conventional
Listing Terms Cash, Conventional
Special Listing Condition None
Read Less
Want to know what your home might be worth? Contact us for a FREE valuation!

Our team is ready to help you sell your home for the highest possible price ASAP
© 2026 Listings courtesy of Canopy MLS as distributed by MLS GRID. All Rights Reserved.
Bought with Grant Wilsterman • COMPASS
NEARBY SCHOOLS & BUSINESSES