

704-609-9300
Jeremy.Ordan@allentate.com
- Call Us:
704-609-9300
- Message Us:
Jeremy.Ordan@allentate.com



$257,500
$265,000
2.8%For more information regarding the value of a property, please contact us for a free consultation.
1000 E Woodlawn RD #311 Charlotte, NC 28209
2 Beds
2 Baths
1,153 SqFt
Key Details
Sold Price $257,500
Property Type Condo
Sub Type Condominium
Listing Status Sold
Purchase Type For Sale
Square Footage 1,153 sqft
Price per Sqft $223
Subdivision Preston Flats
MLS Listing ID 4347236
Sold Date 09/30/26
Style Traditional
Bedrooms 2
Full Baths 2
Construction Status Completed
HOA Fees $408/mo
HOA Y/N 1
Abv Grd Liv Area 1,153
Year Built 2008
Property Sub-Type Condominium
Property Description
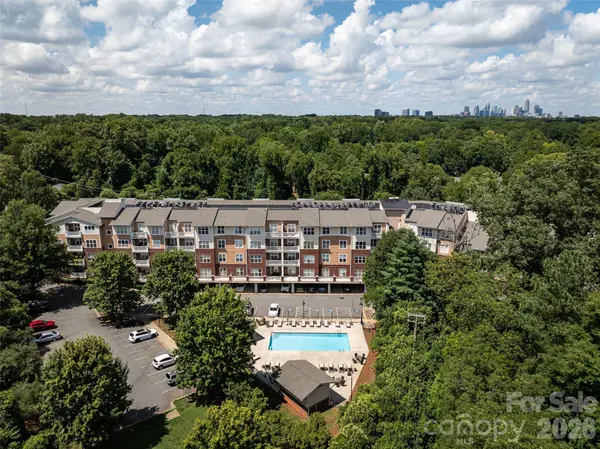
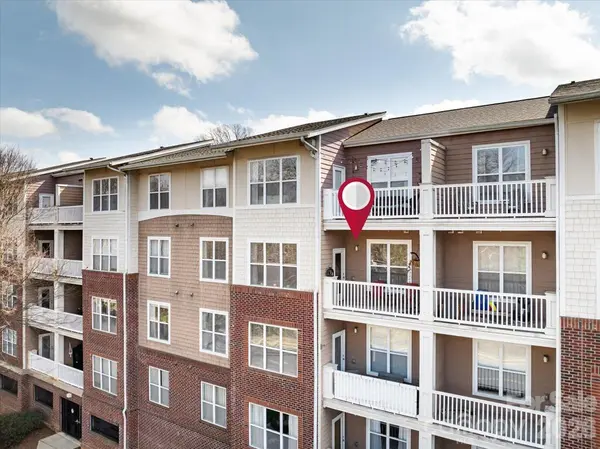
What truly sets this home apart is its unbeatable Charlotte location! Step outside and you are just 0.9 miles to all that Park Road Shopping Center & the popular Montford dining scene has to offer. Spend weekends at Freedom Park (2.6 miles), stroll the Little Sugar Creek Greenway (1.6 miles), shop & dine in South Park (3 miles), meet friends in South End (3.7 miles), commute to Uptown Charlotte (5 miles), or catch a flight from CLT Airport (7 miles) with ease. This third floor 2 bed/2 bath condo offers over 1,150 SQ FT with an ideal split bedroom layout, great natural light, & comfortable everyday functionality. The main living area features beautifully scraped engineered hardwood floors, warm brown kitchen cabinetry, & a welcoming open flow perfect for relaxing or entertaining. Each bedroom has its own private bath, making it ideal for guests or work from home flexibility, while the primary suite offers a dual vanity, large walk-in closet, & garden tub with tile surround. A covered balcony, assigned parking garage space, gated access, & a large outdoor pool complete this package. Whether you're grabbing dinner, heading to the airport, or spending the day in the city, everything Charlotte has to offer is within easy reach. When convenience, layout, and lifestyle align this well, buyers take notice!
Location
State NC
County Mecklenburg
Building/Complex Name Preston Flats
Zoning N2-B
Rooms
Guest Accommodations None
Primary Bedroom Level Main
Main Level Bedrooms 2
Interior
Interior Features Breakfast Bar, Garden Tub, Open Floorplan, Pantry, Split Bedroom, Walk-In Closet(s)
Heating Heat Pump
Cooling Central Air, Heat Pump
Flooring Carpet, Hardwood, Tile
Fireplace false
Appliance Dishwasher, Disposal, Electric Oven, Electric Range, Electric Water Heater, Microwave, Refrigerator with Ice Maker
Laundry Electric Dryer Hookup, Laundry Closet, Main Level, Washer Hookup
Exterior
Community Features Elevator, Gated, Outdoor Pool
Utilities Available Cable Available, Electricity Connected, Underground Power Lines, Underground Utilities
Roof Type Architectural Shingle,Other - See Remarks
Street Surface Asphalt,Concrete,Paved
Porch Balcony, Covered
Garage false
Building
Foundation Slab
Sewer Public Sewer
Water City
Architectural Style Traditional
Level or Stories Three
Structure Type Brick Partial,Fiber Cement
New Construction false
Construction Status Completed
Schools
Elementary Schools Pinewood Mecklenburg
Middle Schools Alexander Graham
High Schools Myers Park
Others
Pets Allowed Conditional, Number Limit, Size Limit
HOA Name Cedar Management Group
Senior Community false
Restrictions Rental – See Restrictions Description,Other - See Remarks
Acceptable Financing Cash, Conventional, FHA, VA Loan
Listing Terms Cash, Conventional, FHA, VA Loan
Special Listing Condition None
Read Less
Want to know what your home might be worth? Contact us for a FREE valuation!

Our team is ready to help you sell your home for the highest possible price ASAP
© 2026 Listings courtesy of Canopy MLS as distributed by MLS GRID. All Rights Reserved.
Bought with Debbie Covington • Helen Adams Realty
NEARBY SCHOOLS & BUSINESSES