

704-609-9300
Jeremy.Ordan@allentate.com
- Call Us:
704-609-9300
- Message Us:
Jeremy.Ordan@allentate.com


$1,000,000
$1,025,000
2.4%For more information regarding the value of a property, please contact us for a free consultation.
1055 Rolling Meadows DR Mooresville, NC 28115
4 Beds
4 Baths
3,948 SqFt
Key Details
Sold Price $1,000,000
Property Type Single Family Home
Sub Type Single Family Residence
Listing Status Sold
Purchase Type For Sale
Square Footage 3,948 sqft
Price per Sqft $253
Subdivision Rolling Meadows
MLS Listing ID 4394638
Sold Date 09/29/26
Bedrooms 4
Full Baths 4
Construction Status Completed
Abv Grd Liv Area 3,948
Year Built 2026
Lot Size 1.053 Acres
Acres 1.053
Lot Dimensions 139x287x140x321
Property Sub-Type Single Family Residence
Property Description
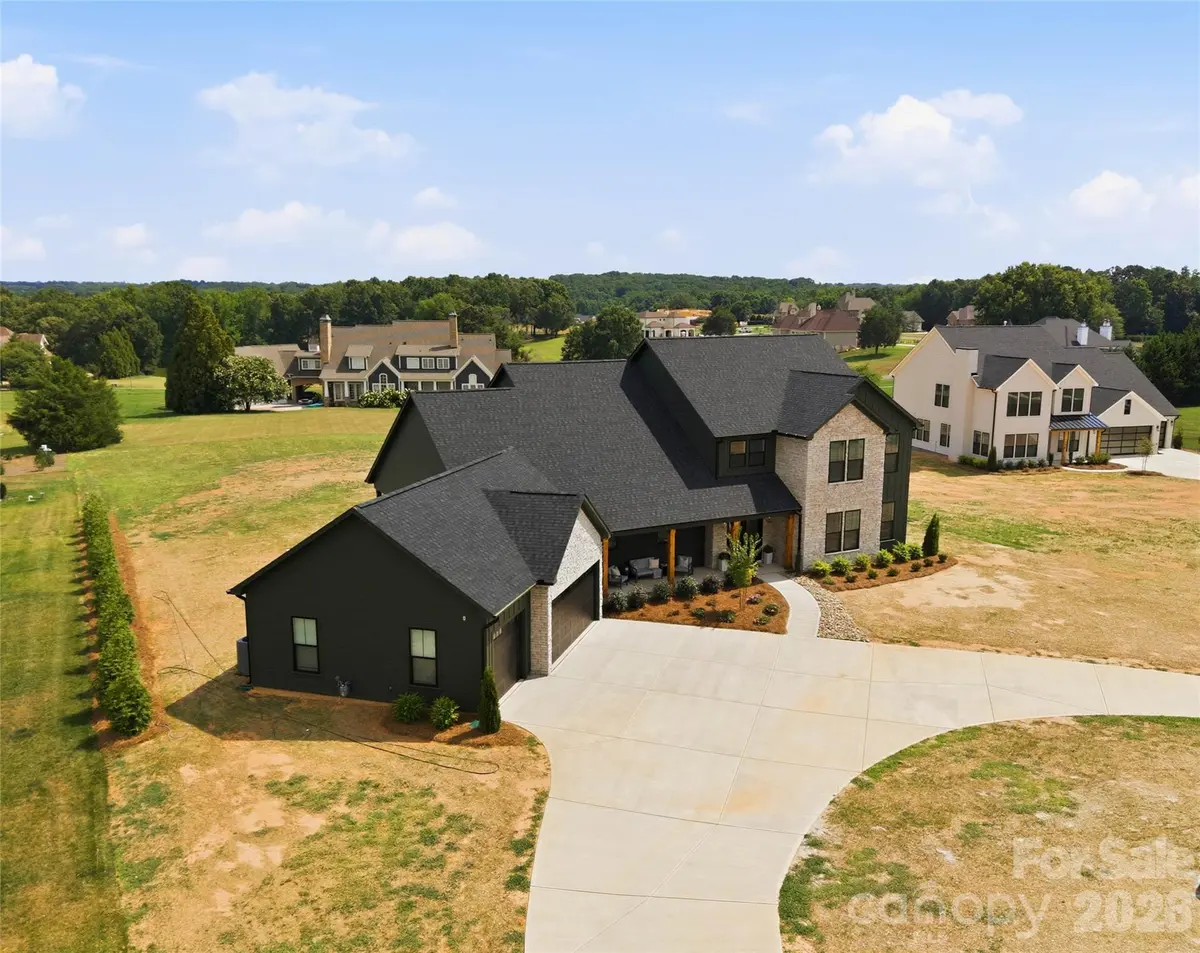
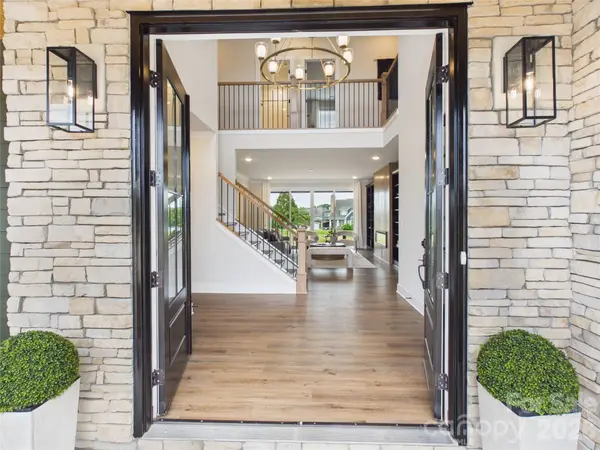
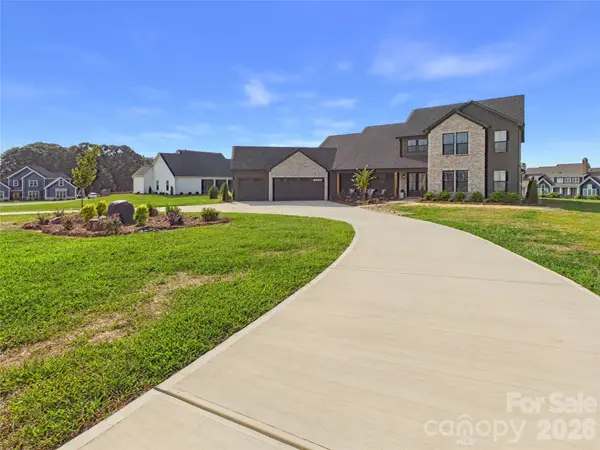
Stunning new construction on a 1-acre homesite in Mooresville. This semi-custom designed 4 bedroom, 4 bath home offers just under 4000 square feet of thoughtfully crafted living space and an impressive 1,191 square foot 3-car garage. The open-concept floor plan features a gourmet kitchen with high end KitchenAid appliances including a professional range and an expansive island. The main level primary suite is a true retreat with a spa-inspired bath featuring a luxurious wet room with a freestanding tub and an oversized walk-in shower. Enjoy seamless indoor-outdoor living with the inviting front porch and two covered patios out back. Flexible spaces including a spacious bonus room upstairs and an office on the main level. Circular driveway, 2-story foyer, abundant natural light, and exceptional attention to detail throughout. Rare opportunity to own a newly completed luxury home on an acre in a highly desirable location - 12 minutes from downtown Mooresville and 5 minutes from Carrigan Farms.
Location
State NC
County Rowan
Zoning RA
Rooms
Primary Bedroom Level Main
Main Level Bedrooms 1
Interior
Interior Features Attic Stairs Pulldown, Attic Walk In, Breakfast Bar, Built-in Features, Drop Zone, Entrance Foyer, Garden Tub, Kitchen Island, Open Floorplan, Pantry, Walk-In Closet(s), Walk-In Pantry
Heating Forced Air, Natural Gas, Zoned
Cooling Central Air, Zoned
Flooring Vinyl
Fireplaces Type Electric, Family Room
Fireplace true
Appliance Convection Microwave, Dishwasher, Disposal, Double Oven, Exhaust Hood, Gas Range, Refrigerator with Ice Maker, Tankless Water Heater
Laundry Laundry Room, Main Level
Exterior
Garage Spaces 3.0
Roof Type Architectural Shingle
Street Surface Concrete,Paved
Porch Covered, Patio, Rear Porch
Garage true
Building
Lot Description Cul-De-Sac
Foundation Slab
Builder Name Accent Homes Carolinas
Sewer Septic Installed
Water Well
Level or Stories Two
Structure Type Fiber Cement,Stone Veneer
New Construction true
Construction Status Completed
Schools
Elementary Schools Mount Ulla
Middle Schools West Rowan
High Schools West Rowan
Others
Senior Community false
Restrictions Architectural Review
Acceptable Financing Cash, Conventional, VA Loan
Listing Terms Cash, Conventional, VA Loan
Special Listing Condition None
Read Less
Want to know what your home might be worth? Contact us for a FREE valuation!

Our team is ready to help you sell your home for the highest possible price ASAP
© 2026 Listings courtesy of Canopy MLS as distributed by MLS GRID. All Rights Reserved.
Bought with Andrew Dermack • Keller Williams South Park
NEARBY SCHOOLS & BUSINESSES