

704-609-9300
Jeremy.Ordan@allentate.com
- Call Us:
704-609-9300
- Message Us:
Jeremy.Ordan@allentate.com


$425,000
$429,900
1.1%For more information regarding the value of a property, please contact us for a free consultation.
12321 Sparkling WAY Huntersville, NC 28078
3 Beds
3 Baths
1,847 SqFt
Key Details
Sold Price $425,000
Property Type Single Family Home
Sub Type Single Family Residence
Listing Status Sold
Purchase Type For Sale
Square Footage 1,847 sqft
Price per Sqft $230
Subdivision Cedarfield
MLS Listing ID 4406189
Sold Date 09/30/26
Bedrooms 3
Full Baths 2
Half Baths 1
HOA Fees $52/ann
HOA Y/N 1
Abv Grd Liv Area 1,847
Year Built 1990
Lot Size 10,018 Sqft
Acres 0.23
Property Sub-Type Single Family Residence
Property Description
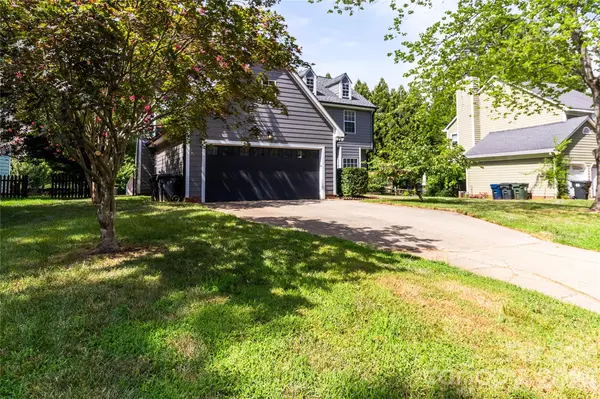
Seller offering $5,000.00 towards buyer's expenses, plus price improved, don't miss out on this one! Tucked away on a quiet cul-de-sac street in one of the area's most established, sought-after neighborhoods, this move-in-ready home combines thoughtful updates, a functional floor plan, and an unbeatable location. The exterior has been upgraded with durable fiber cement (Hardie-style) siding, offering long-lasting beauty and added peace of mind.
Inside, you'll love the flexible layout featuring both a formal living room and a spacious family room, providing plenty of room to gather, entertain, or create the perfect home office or play space. The dine-in kitchen is equipped with newer appliances and flows seamlessly into the main living areas. Upstairs, you'll find three comfortable bedrooms and two full bathrooms, creating a private retreat for everyone.
Step outside to a flat, fully usable backyard with endless possibilities for entertaining, gardening, pets, or play. A two-car garage adds everyday convenience and extra storage.
Enjoy resort-style neighborhood amenities, including pools, playgrounds, and multiple access points to the Torrence Creek Greenway for walking, running, and biking. You'll also appreciate being just minutes from shopping, grocery stores, local restaurants, breweries, and a nearby hospital, with easy access to Charlotte Douglas International Airport and Lake Norman for weekend adventures.
With its desirable location, versatile floor plan, major exterior upgrade, and fantastic community amenities, this home is the complete package. Don't miss your opportunity to make it yours!
Location
State NC
County Mecklenburg
Zoning GR
Rooms
Primary Bedroom Level Upper
Interior
Heating Forced Air
Cooling Central Air
Flooring Carpet, Tile, Vinyl
Fireplaces Type Gas
Fireplace true
Appliance Other
Laundry Main Level
Exterior
Garage Spaces 2.0
Street Surface Concrete,Paved
Porch Patio, Porch
Garage true
Building
Foundation Slab
Sewer Public Sewer
Water City
Level or Stories Two
Structure Type Fiber Cement
New Construction false
Schools
Elementary Schools Torrence Creek
Middle Schools Francis Bradley
High Schools Hopewell
Others
HOA Name Cedarfiled HOA
Senior Community false
Acceptable Financing Cash, Conventional, FHA, VA Loan
Listing Terms Cash, Conventional, FHA, VA Loan
Special Listing Condition None
Read Less
Want to know what your home might be worth? Contact us for a FREE valuation!

Our team is ready to help you sell your home for the highest possible price ASAP
© 2026 Listings courtesy of Canopy MLS as distributed by MLS GRID. All Rights Reserved.
Bought with Renee Hornor • Premier South
NEARBY SCHOOLS & BUSINESSES