

704-609-9300
Jeremy.Ordan@allentate.com
- Call Us:
704-609-9300
- Message Us:
Jeremy.Ordan@allentate.com


$400,000
$425,000
5.9%For more information regarding the value of a property, please contact us for a free consultation.
323 Stepp AVE Hendersonville, NC 28739
3 Beds
3 Baths
2,100 SqFt
Key Details
Sold Price $400,000
Property Type Single Family Home
Sub Type Single Family Residence
Listing Status Sold
Purchase Type For Sale
Square Footage 2,100 sqft
Price per Sqft $190
MLS Listing ID 4393147
Sold Date 09/30/26
Bedrooms 3
Full Baths 2
Half Baths 1
Abv Grd Liv Area 2,100
Year Built 1959
Lot Size 0.430 Acres
Acres 0.43
Property Sub-Type Single Family Residence
Property Description
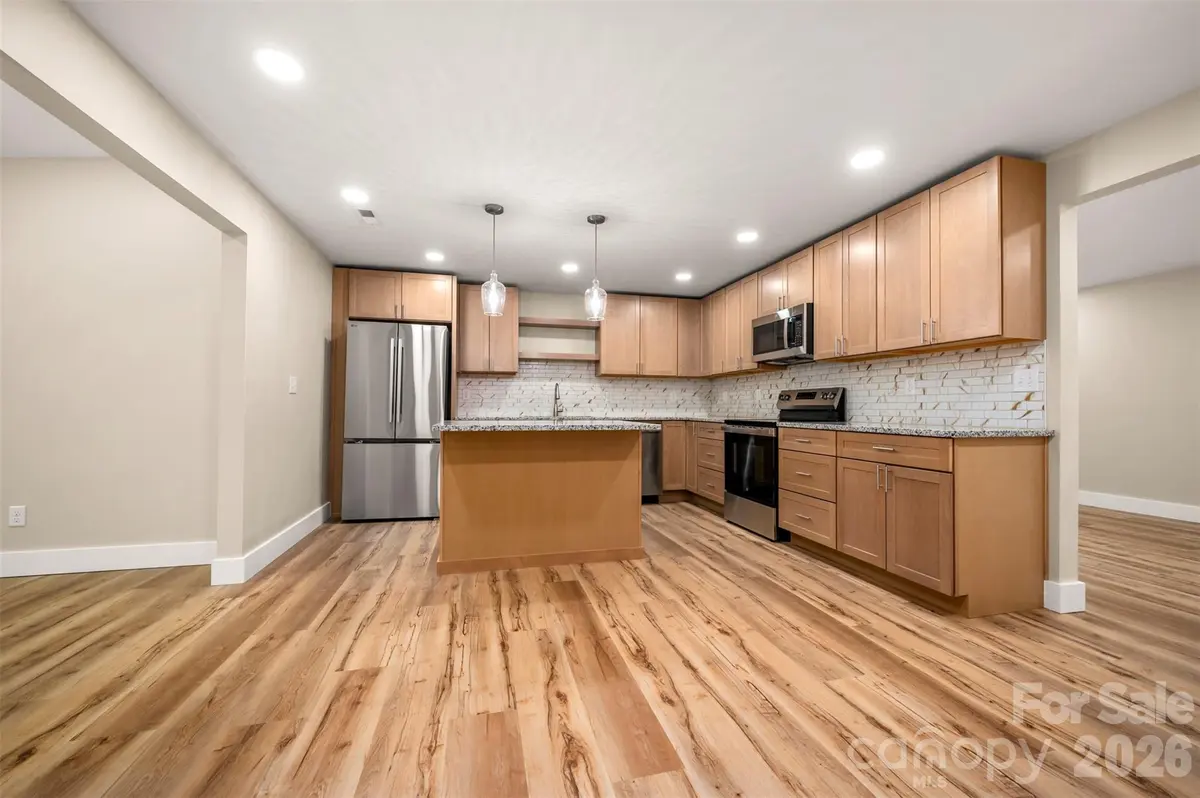
Check out this beautiful, fully remodeled home in the desirable Valley Hill area! The original home was stripped down to the studs and a master suite, living room and half bath were added for a beautifully functional space. The new kitchen features granite countertops, all-plywood soft close cabinets, stainless steel appliances and a walk-in pantry. The new split floor plan has a primary bedroom with a walk-in closet and elegant ensuite bath with dual vanity & custom tile shower and two additional bedrooms. Thoughtfully selected, neutral finishes, LVP floors, solid-core doors and soundproofing in all bedroom and bathroom walls encourage a comfortable and peaceful living space. With a lovely sunroom overlooking the backyard and bonus space in the unfinished basement, there is plenty of room to spread out! Minutes from downtown Hendersonville but on a quiet lot, this home is the best of both worlds. And with brand new electrical, plumbing, HVAC, septic, roof & siding, you've got a fresh start for yearly maintenance!
Location
State NC
County Henderson
Zoning Cities
Rooms
Basement Daylight, Exterior Entry, Interior Entry, Partial, Unfinished, Walk-Out Access
Primary Bedroom Level Main
Main Level Bedrooms 3
Interior
Interior Features Breakfast Bar, Drop Zone, Entrance Foyer, Kitchen Island, Open Floorplan, Pantry, Split Bedroom, Storage, Walk-In Closet(s)
Heating Electric
Cooling Electric
Flooring Vinyl
Fireplace false
Appliance Dishwasher, Electric Oven, Electric Range, Microwave, Refrigerator
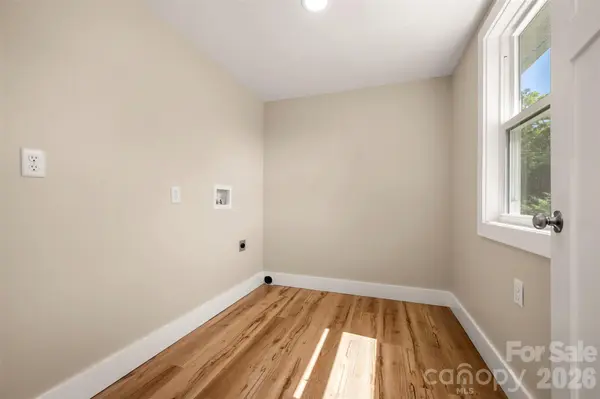
Laundry Mud Room
Exterior
Roof Type Architectural Shingle
Street Surface Gravel,Paved
Porch Covered, Enclosed, Rear Porch
Garage false
Building
Lot Description Cleared, Level, Open Lot, Paved, Private, Rolling Slope
Foundation Basement, Crawl Space
Sewer Septic Installed
Water City
Level or Stories One
Structure Type Vinyl
New Construction false
Schools
Elementary Schools Unspecified
Middle Schools Unspecified
High Schools Unspecified
Others
Senior Community false
Acceptable Financing Cash, Conventional, FHA, VA Loan
Listing Terms Cash, Conventional, FHA, VA Loan
Special Listing Condition None
Read Less
Want to know what your home might be worth? Contact us for a FREE valuation!

Our team is ready to help you sell your home for the highest possible price ASAP
© 2026 Listings courtesy of Canopy MLS as distributed by MLS GRID. All Rights Reserved.
Bought with Thia Kilpatrick • Colken Realty
NEARBY SCHOOLS & BUSINESSES