

704-609-9300
Jeremy.Ordan@allentate.com
- Call Us:
704-609-9300
- Message Us:
Jeremy.Ordan@allentate.com



$533,000
$545,000
2.2%For more information regarding the value of a property, please contact us for a free consultation.
5303 Rogers RD Indian Trail, NC 28110
3 Beds
3 Baths
2,908 SqFt
Key Details
Sold Price $533,000
Property Type Single Family Home
Sub Type Single Family Residence
Listing Status Sold
Purchase Type For Sale
Square Footage 2,908 sqft
Price per Sqft $183
MLS Listing ID 4386509
Sold Date 09/29/26
Bedrooms 3
Full Baths 3
Abv Grd Liv Area 2,127
Year Built 1980
Lot Size 3.180 Acres
Acres 3.18
Property Sub-Type Single Family Residence
Property Description
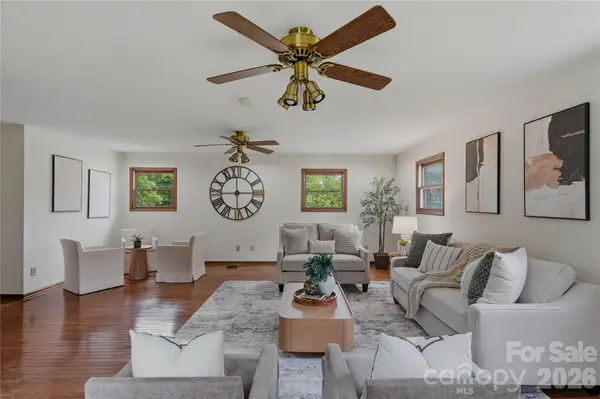
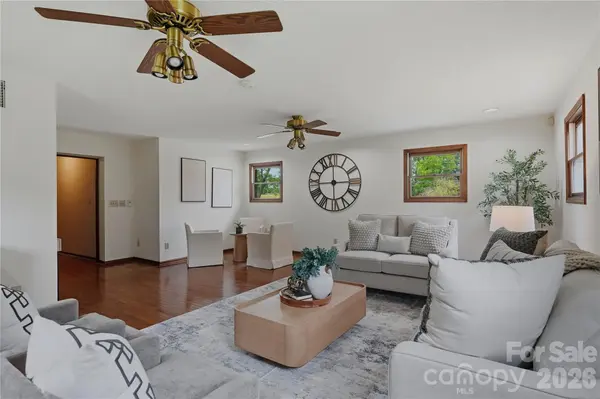
Welcome to this timeless, spacious 3 bed/3 full bath brick ranch with basement sitting on over 3 acres of beautiful land with no HOA. With a huge bonus room, 3-car garage, rocking chair front porch, screened in back porch, and large backyard, this home blends convenience with a peaceful, country-like setting. When you first enter, you'll find hardwoods and an updated kitchen that offers stainless steel appliances and an abundance of storage. The basement adds even more functionality with a full bathroom, rec room with wet bar, laundry room, and utility sink. Roof 2025. Convenient to shopping and interstate. *Actual property mailing address is 5303 Rogers Rd Monroe but is well within Indian Trail town limits. It is not in Monroe limits. Indian Trail has complete zoning and land use authority.*
Location
State NC
County Union
Zoning AP4
Rooms
Basement Partially Finished, Walk-Out Access, Walk-Up Access
Primary Bedroom Level Main
Main Level Bedrooms 3
Interior
Interior Features Pantry, Storage, Walk-In Closet(s), Wet Bar
Heating Electric
Cooling Electric
Flooring Carpet, Wood
Fireplace false
Appliance Bar Fridge, Dishwasher, Electric Cooktop, Electric Water Heater, Microwave, Refrigerator
Laundry Electric Dryer Hookup, In Basement
Exterior
Garage Spaces 3.0
Roof Type Architectural Shingle
Street Surface Gravel,Paved
Porch Front Porch, Rear Porch, Screened
Garage true
Building
Lot Description Private, Wooded
Foundation Basement
Sewer Septic Installed
Water County Water
Level or Stories One
Structure Type Brick Full
New Construction false
Schools
Elementary Schools Shiloh Valley
Middle Schools Sun Valley
High Schools Sun Valley
Others
Senior Community false
Special Listing Condition Undisclosed
Read Less
Want to know what your home might be worth? Contact us for a FREE valuation!

Our team is ready to help you sell your home for the highest possible price ASAP
© 2026 Listings courtesy of Canopy MLS as distributed by MLS GRID. All Rights Reserved.
Bought with Stewart McDay • Better Homes and Gardens Real Estate Paracle
NEARBY SCHOOLS & BUSINESSES