

704-609-9300
Jeremy.Ordan@allentate.com
- Call Us:
704-609-9300
- Message Us:
Jeremy.Ordan@allentate.com



$782,500
$800,000
2.2%For more information regarding the value of a property, please contact us for a free consultation.
10809 Jordan Rae LN Charlotte, NC 28277
4 Beds
3 Baths
3,305 SqFt
Key Details
Sold Price $782,500
Property Type Single Family Home
Sub Type Single Family Residence
Listing Status Sold
Purchase Type For Sale
Square Footage 3,305 sqft
Price per Sqft $236
Subdivision Thornhill
MLS Listing ID 4408324
Sold Date 09/29/26
Bedrooms 4
Full Baths 2
Half Baths 1
HOA Fees $68/qua
HOA Y/N 1
Abv Grd Liv Area 3,305
Year Built 1995
Lot Size 0.420 Acres
Acres 0.42
Property Sub-Type Single Family Residence
Property Description
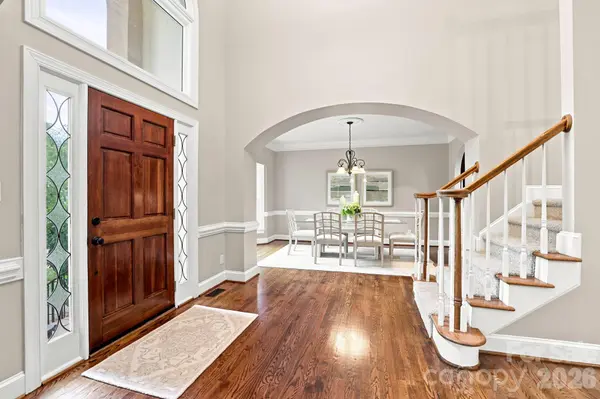
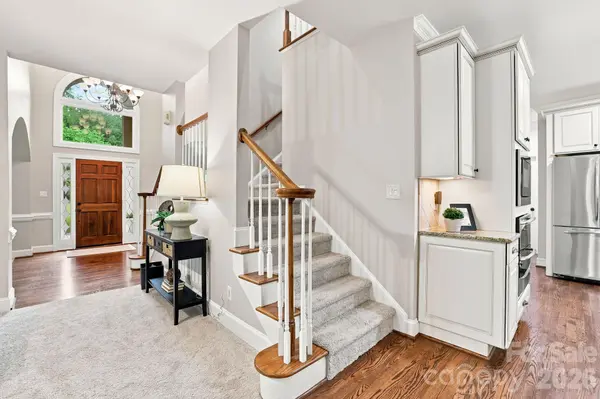
Lovingly maintained by one owner for 30 years, this Ballantyne home offers the space, natural light and storage that are so difficult to find. The updated kitchen features two butler's/serving pantries and opens to a bright sunroom bump-out—an ideal spot for morning coffee, casual meals or additional gathering space. Hardwood floors add warmth throughout the main living areas, while generous closets and storage make everyday living easier. Upstairs features four bedrooms including the primary plus an ensuite bath. The lush park-like backyard attracts deer. The location is hard to beat, just around the corner from the new Wegmans and with neighborhood access to Big Rock Park plus lots of shopping options Thornhill residents also enjoy tennis and pickleball courts, a community pool with an active swim team, and a playground. A well-cared-for home in one of South Charlotte's most desirable and convenient neighborhoods with easy access to I-485 .
Location
State NC
County Mecklenburg
Zoning R-PUD
Rooms
Primary Bedroom Level Upper
Interior
Heating Central
Cooling Central Air
Flooring Carpet, Tile, Wood
Fireplaces Type Living Room
Fireplace true
Appliance Dishwasher, Gas Range, Microwave, Wall Oven
Laundry Main Level
Exterior
Garage Spaces 2.0
Community Features Clubhouse, Outdoor Pool, Playground, Recreation Area, Tennis Court(s)
Street Surface Concrete,Paved
Porch Deck
Garage true
Building
Foundation Crawl Space
Sewer Public Sewer
Water City
Level or Stories Two
Structure Type Hard Stucco,Stone Veneer
New Construction false
Schools
Elementary Schools Endhaven
Middle Schools Quail Hollow
High Schools Ballantyne Ridge
Others
HOA Name Thornhill Community Association
Senior Community false
Acceptable Financing Cash, Conventional, FHA, VA Loan
Listing Terms Cash, Conventional, FHA, VA Loan
Special Listing Condition None
Read Less
Want to know what your home might be worth? Contact us for a FREE valuation!

Our team is ready to help you sell your home for the highest possible price ASAP
© 2026 Listings courtesy of Canopy MLS as distributed by MLS GRID. All Rights Reserved.
Bought with Chloe Faucher • Helen Adams Realty
NEARBY SCHOOLS & BUSINESSES