

704-609-9300
Jeremy.Ordan@allentate.com
- Call Us:
704-609-9300
- Message Us:
Jeremy.Ordan@allentate.com


$300,000
$300,000
For more information regarding the value of a property, please contact us for a free consultation.
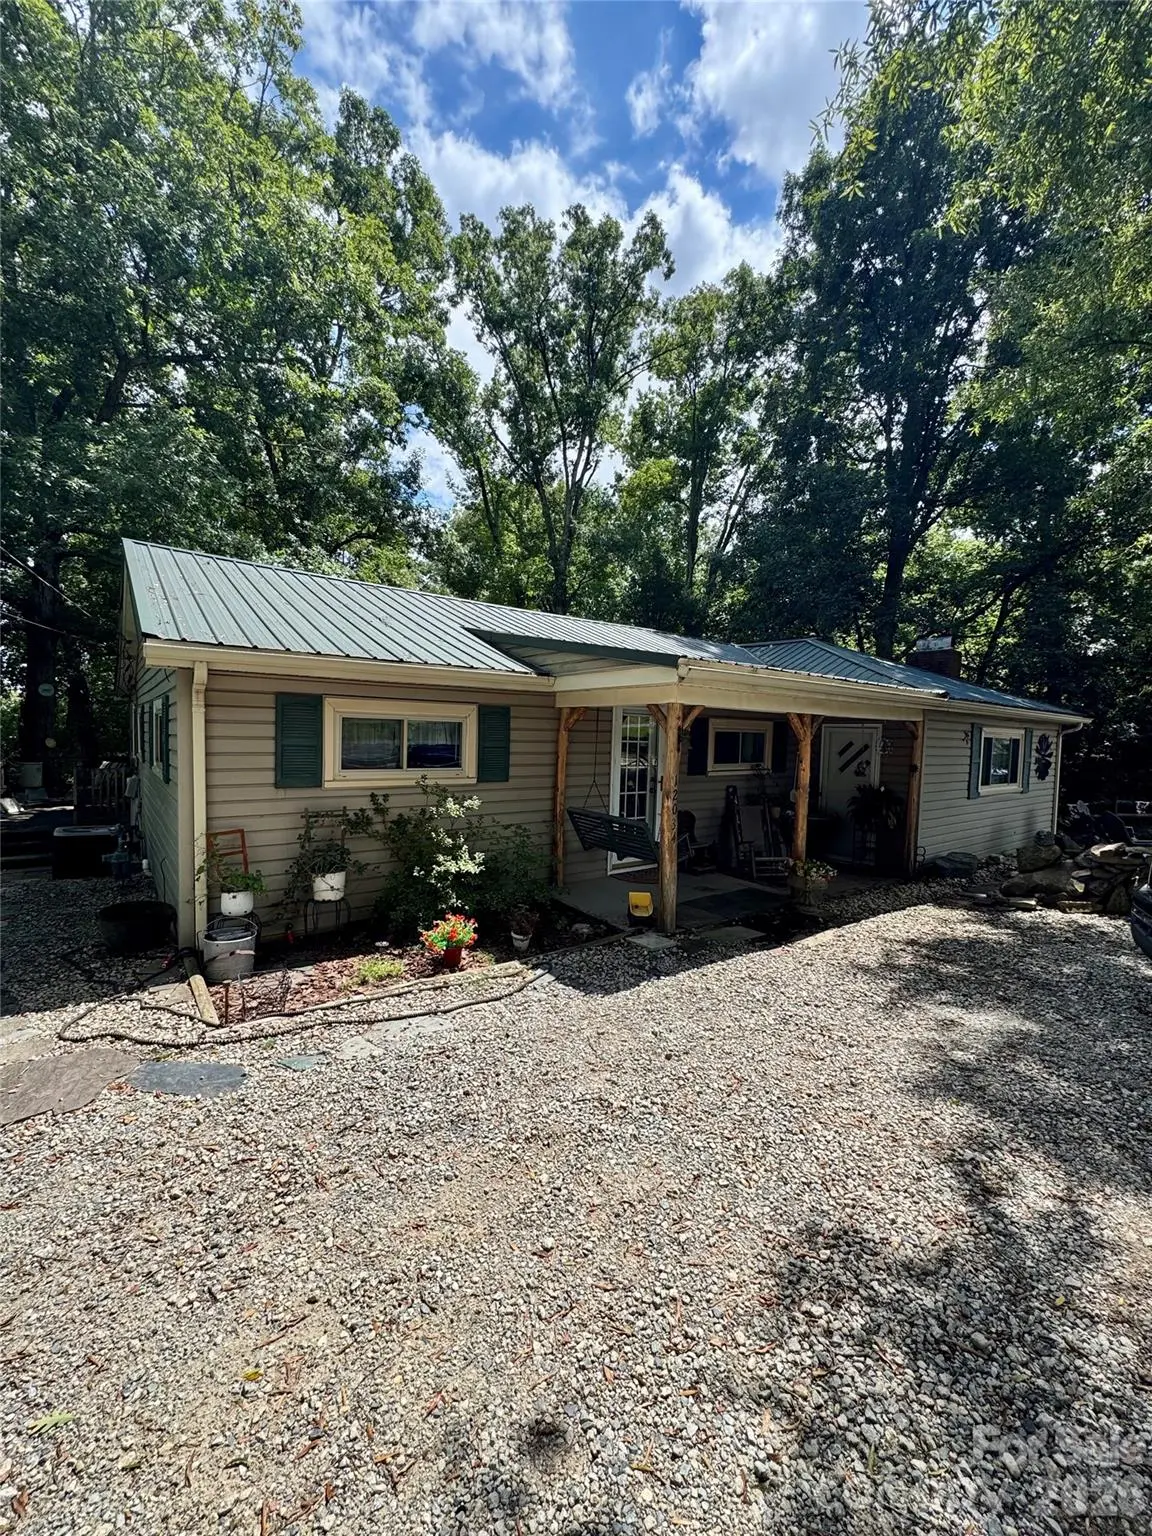
12034 Asbury Chapel RD Huntersville, NC 28078
2 Beds
2 Baths
1,200 SqFt
Key Details
Sold Price $300,000
Property Type Single Family Home
Sub Type Single Family Residence
Listing Status Sold
Purchase Type For Sale
Square Footage 1,200 sqft
Price per Sqft $250
MLS Listing ID 4420120
Sold Date 09/30/26
Bedrooms 2
Full Baths 2
Abv Grd Liv Area 1,200
Year Built 1945
Lot Size 1.120 Acres
Acres 1.12
Property Sub-Type Single Family Residence
Property Description
Opportunity awaits at 12034 Asbury Chapel Rd! Situated on a 1+ acre lot with NO HOA, this property offers a rare chance to renovate, invest, or start fresh and build the home you've been envisioning.
The existing home is in need of major repairs and updating and is being sold as-is, making this an ideal opportunity for investors, builders, or buyers looking for a substantial renovation project. Bring your contractor and your vision, or explore the potential of the spacious lot for new construction.
Enjoy the freedom of over an acre with no HOA restrictions, while still having convenient access to Huntersville, I-485, shopping, dining, and the greater Charlotte area.
Renovate it. Reimagine it. Or build something new. Properties offering this much land, flexibility, and potential are increasingly hard to find.
Location
State NC
County Mecklenburg
Zoning TR
Rooms
Basement Storage Space
Primary Bedroom Level Main
Main Level Bedrooms 2
Interior
Heating Central
Cooling Central Air
Fireplace true
Appliance Dishwasher, Dryer, Refrigerator
Laundry Mud Room
Exterior
Carport Spaces 2
Roof Type Aluminum
Street Surface Gravel,Paved
Garage false
Building
Foundation Basement, Crawl Space
Sewer Public Sewer
Water City
Level or Stories One
Structure Type Vinyl
New Construction false
Schools
Elementary Schools Blythe
Middle Schools J.M. Alexander
High Schools North Mecklenburg
Others
Senior Community false
Acceptable Financing Cash, Conventional
Listing Terms Cash, Conventional
Special Listing Condition None
Read Less
Want to know what your home might be worth? Contact us for a FREE valuation!

Our team is ready to help you sell your home for the highest possible price ASAP
© 2026 Listings courtesy of Canopy MLS as distributed by MLS GRID. All Rights Reserved.
Bought with Trace Manning • Realty One Group Revolution
NEARBY SCHOOLS & BUSINESSES