

704-609-9300
Jeremy.Ordan@allentate.com
- Call Us:
704-609-9300
- Message Us:
Jeremy.Ordan@allentate.com


$670,000
$675,000
0.7%For more information regarding the value of a property, please contact us for a free consultation.
204 Whitegrove DR Fort Mill, SC 29715
4 Beds
3 Baths
3,490 SqFt
Key Details
Sold Price $670,000
Property Type Single Family Home
Sub Type Single Family Residence
Listing Status Sold
Purchase Type For Sale
Square Footage 3,490 sqft
Price per Sqft $191
Subdivision Whitegrove
MLS Listing ID 4396185
Sold Date 09/29/26
Bedrooms 4
Full Baths 2
Half Baths 1
HOA Fees $33/ann
HOA Y/N 1
Abv Grd Liv Area 3,490
Year Built 1998
Lot Size 0.410 Acres
Acres 0.41
Property Sub-Type Single Family Residence
Property Description
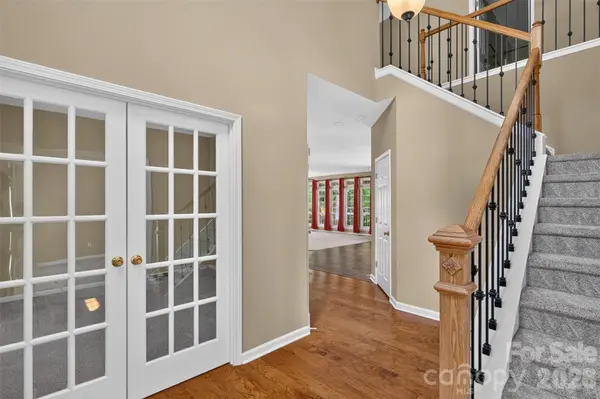
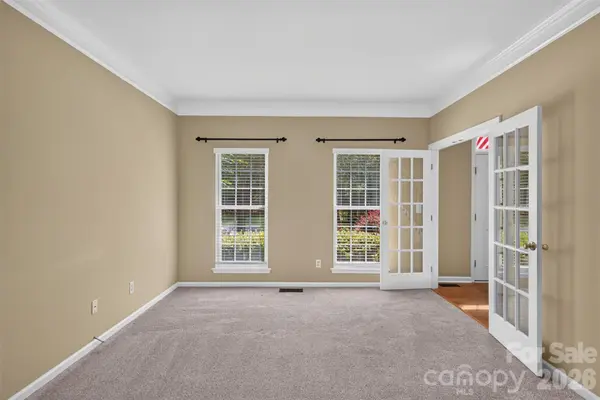
Welcome to this beautiful brick-front home with a pool in Whitegrove, one of Fort Mill's most sought-after neighborhoods. Step outside to your own backyard oasis, complete with an inviting in-ground pool and a dedicated pool house offering convenient storage and added functionality for poolside gatherings. Perfectly positioned facing a scenic park and tranquil pond, this home offers a peaceful setting paired with exceptional convenience. Inside, you'll find a spacious layout designed for comfortable everyday living and entertaining. The kitchen features a gas cooktop adjacent to the sunroom and the home is equipped with a whole-house water filtration system. The oversized primary suite serves as a private retreat, featuring generously sized double closets. Whitegrove is known for its beautifully maintained streets, mature landscaping, scenic surroundings, and strong sense of community pride. Approximately 5 min to historic downtown Fort Mill and Walter Elisha Park, you'll enjoy easy access to local shops, restaurants, community events, and recreation. Plus, you're zoned for award-winning and highly rated Fort Mill Schools. Don't miss out - schedule a showing today! Virtual tour available - see virtual tour link for a closer look!
Location
State SC
County York
Zoning res
Rooms
Primary Bedroom Level Upper
Interior
Interior Features Attic Stairs Pulldown, Pantry, Walk-In Closet(s)
Heating Central
Cooling Ceiling Fan(s), Central Air
Fireplaces Type Gas Log
Fireplace true
Appliance Dishwasher, Disposal, Microwave, Oven, Refrigerator
Laundry Laundry Room, Main Level
Exterior
Exterior Feature Other - See Remarks
Garage Spaces 2.0
Fence Fenced
Pool In Ground
Community Features Street Lights, Walking Trails
Street Surface Concrete,Paved
Porch Front Porch, Patio, Rear Porch, Screened
Garage true
Building
Lot Description Corner Lot
Foundation Crawl Space
Sewer Public Sewer
Water City
Level or Stories Two
Structure Type Brick Partial,Vinyl
New Construction false
Schools
Elementary Schools River Trail
Middle Schools Banks Trail
High Schools Catawba Ridge
Others
HOA Name Red Rock Management
Senior Community false
Acceptable Financing Cash, Conventional, FHA, USDA Loan, VA Loan
Listing Terms Cash, Conventional, FHA, USDA Loan, VA Loan
Special Listing Condition None
Read Less
Want to know what your home might be worth? Contact us for a FREE valuation!

Our team is ready to help you sell your home for the highest possible price ASAP
© 2026 Listings courtesy of Canopy MLS as distributed by MLS GRID. All Rights Reserved.
Bought with Aaron Reel • Costello Real Estate and Investments LLC
NEARBY SCHOOLS & BUSINESSES