

704-609-9300
Jeremy.Ordan@allentate.com
- Call Us:
704-609-9300
- Message Us:
Jeremy.Ordan@allentate.com


$346,000
$360,000
3.9%For more information regarding the value of a property, please contact us for a free consultation.
2819 Cedar Chase DR Matthews, NC 28105
3 Beds
2 Baths
1,315 SqFt
Key Details
Sold Price $346,000
Property Type Single Family Home
Sub Type Single Family Residence
Listing Status Sold
Purchase Type For Sale
Square Footage 1,315 sqft
Price per Sqft $263
Subdivision Windsor Chase
MLS Listing ID 4420001
Sold Date 09/29/26
Style Traditional
Bedrooms 3
Full Baths 2
Abv Grd Liv Area 1,315
Year Built 1995
Lot Size 0.380 Acres
Acres 0.38
Property Sub-Type Single Family Residence
Property Description
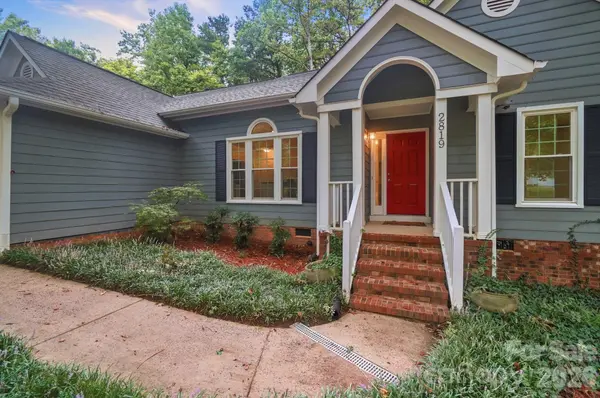
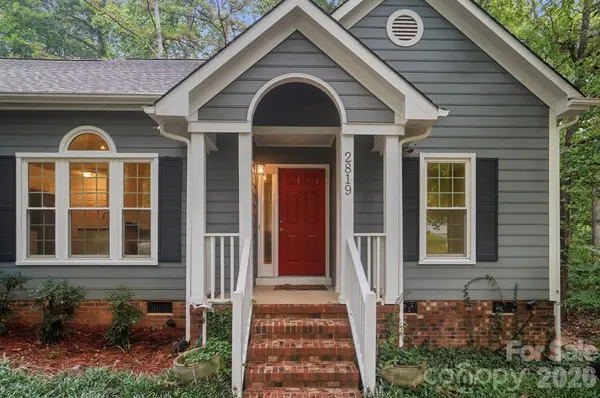
Don't miss out on this one! Welcome home to this beautifully maintained 3-bedroom, 2-bath ranch with an open floor plan and split-bedroom layout, situated on .38 acres located on a cul-de-sac street with a low-maintenance yard. Step inside to a spacious family room featuring a cathedral ceiling, gas fireplace, and a wall of windows overlooking the wooded backyard. The kitchen offers stainless steel appliances, a breakfast bar, and pantry. The spacious primary suite features a vaulted ceiling and updated ensuite bath with a garden tub, dual sinks, and standalone shower. Two additional bedrooms and an updated full bath are located on the opposite side of the home.
One of the home's standout features is the beautifully designed screened porch, accessed from the family room. Enjoy morning coffee or evening relaxation surrounded by nature, with two ceiling fans, a Trex deck, and skylights that bring in plenty of natural light. The extended one-car garage offers cabinets, shelving, and a workshop, plus a motorized lift for convenient access to attic storage.
Ideally located in the heart of Matthews, just minutes from Hwy 74 and I-485, with grocery stores, restaurants, shopping, walking trails, and parks all nearby. Windows replaced in 2019, water heater 2020, and furnace/HVAC 2010. Come see all this wonderful home has to offer!
Location
State NC
County Mecklenburg
Zoning R-9
Rooms
Main Level Bedrooms 3
Interior
Interior Features Attic Stairs Pulldown, Cable Prewire, Garden Tub, Open Floorplan, Pantry, Split Bedroom
Heating Forced Air, Natural Gas
Cooling Ceiling Fan(s), Central Air, Electric
Flooring Carpet, Tile, Wood
Fireplaces Type Family Room, Gas
Fireplace true
Appliance Dishwasher, Disposal, Electric Range, Gas Water Heater, Ice Maker, Microwave, Plumbed For Ice Maker, Refrigerator with Ice Maker, Washer/Dryer
Laundry Electric Dryer Hookup, Laundry Closet, Main Level, Washer Hookup
Exterior
Garage Spaces 1.0
Community Features Sidewalks, Street Lights
Utilities Available Cable Available, Electricity Connected, Fiber Optics, Natural Gas, Underground Power Lines, Wired Internet Available
Waterfront Description None
Roof Type Architectural Shingle
Street Surface Concrete,Paved
Porch Covered, Deck, Front Porch, Rear Porch, Screened
Garage true
Building
Lot Description Level, Sloped, Wooded
Foundation Crawl Space
Sewer Public Sewer
Water City
Architectural Style Traditional
Level or Stories 1 Story/F.R.O.G.
Structure Type Hardboard Siding
New Construction false
Schools
Elementary Schools Crown Point
Middle Schools Mint Hill
High Schools David W Butler
Others
Senior Community false
Acceptable Financing Cash, Conventional, FHA, VA Loan
Horse Property None
Listing Terms Cash, Conventional, FHA, VA Loan
Special Listing Condition Estate
Read Less
Want to know what your home might be worth? Contact us for a FREE valuation!

Our team is ready to help you sell your home for the highest possible price ASAP
© 2026 Listings courtesy of Canopy MLS as distributed by MLS GRID. All Rights Reserved.
Bought with Lane Jones • Helen Adams Realty
NEARBY SCHOOLS & BUSINESSES