

704-609-9300
Jeremy.Ordan@allentate.com
- Call Us:
704-609-9300
- Message Us:
Jeremy.Ordan@allentate.com



$365,000
$379,000
3.7%For more information regarding the value of a property, please contact us for a free consultation.
65 Valleywood DR Waynesville, NC 28786
4 Beds
3 Baths
1,992 SqFt
Key Details
Sold Price $365,000
Property Type Single Family Home
Sub Type Single Family Residence
Listing Status Sold
Purchase Type For Sale
Square Footage 1,992 sqft
Price per Sqft $183
Subdivision Valleywood Farms
MLS Listing ID 4376988
Sold Date 09/29/26
Style Traditional
Bedrooms 4
Full Baths 2
Half Baths 1
HOA Fees $86/qua
HOA Y/N 1
Abv Grd Liv Area 1,992
Year Built 2024
Lot Size 8,494 Sqft
Acres 0.195
Property Sub-Type Single Family Residence
Property Description
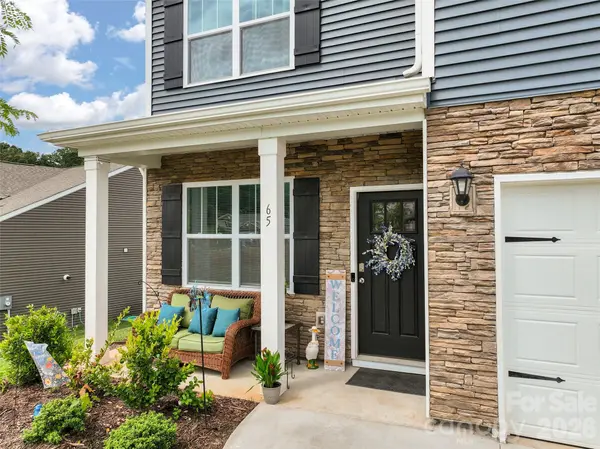
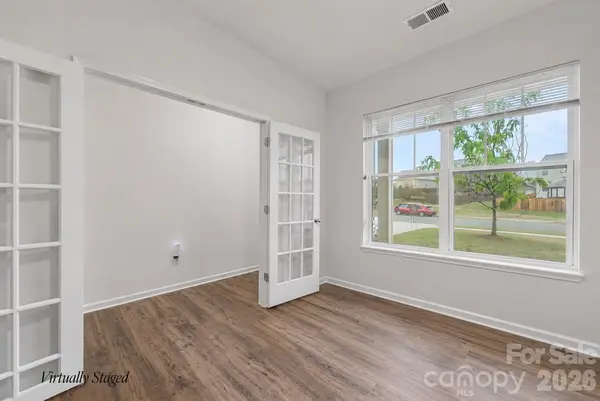
Tucked within one of Waynesville's newer communities, this 4 bedroom, 2.5 bath home offers the advantage of “like new” construction with the added peace of mind that comes from a home that's already been lived in & dialed in. The main level features an open floor plan creating an easy flow. The kitchen is designed with timeless finishes including white shaker cabinetry, quartz countertops, white tile backsplash and pantry. A bonus flex space near the entry works well as a home office, playroom, or second sitting area. Upstairs, all four bedrooms are thoughtfully positioned together, including a spacious primary ensuite. Enjoy the convenience of natural gas, high speed internet, city water, and city sewer. A single car attached garage adds practicality, while the designated green space across from the home creates a more open, inviting setting. Situated for convenience to just about everywhere, you are approx. 5 minutes to downtown Waynesville and about 30 minutes to Asheville, making it easy to enjoy both small town charm and city access. And yes, the owners do fully live here... the photos are virtually staged to help you picture the space without everyday life in the background.
Location
State NC
County Haywood
Zoning RC-ND
Rooms
Primary Bedroom Level Main
Interior
Heating Electric, Heat Pump, Natural Gas, Zoned
Cooling Dual, Electric, Gas, Heat Pump, Zoned
Fireplaces Type Gas Log, Living Room
Fireplace true
Appliance Dishwasher, Dryer, Gas Oven, Gas Range, Gas Water Heater, Microwave, Refrigerator, Tankless Water Heater, Washer, Washer/Dryer
Laundry Laundry Room, Upper Level
Exterior
Garage Spaces 1.0
Utilities Available Natural Gas
View Mountain(s)
Roof Type Architectural Shingle
Street Surface Concrete,Paved
Garage true
Building
Foundation Slab
Sewer Public Sewer
Water City
Architectural Style Traditional
Level or Stories Two
Structure Type Vinyl
New Construction false
Schools
Elementary Schools Junaluska
Middle Schools Waynesville
High Schools Tuscola
Others
Senior Community false
Restrictions Deed
Acceptable Financing Cash, Conventional, FHA, VA Loan
Listing Terms Cash, Conventional, FHA, VA Loan
Special Listing Condition None
Read Less
Want to know what your home might be worth? Contact us for a FREE valuation!

Our team is ready to help you sell your home for the highest possible price ASAP
© 2026 Listings courtesy of Canopy MLS as distributed by MLS GRID. All Rights Reserved.
Bought with Megan Shook • Mosaic Community Lifestyle Realty
NEARBY SCHOOLS & BUSINESSES