

704-609-9300
Jeremy.Ordan@allentate.com
- Call Us:
704-609-9300
- Message Us:
Jeremy.Ordan@allentate.com



$1,579,000
$1,579,000
For more information regarding the value of a property, please contact us for a free consultation.
8624 Balcony Bridge RD Huntersville, NC 28078
5 Beds
5 Baths
4,830 SqFt
Key Details
Sold Price $1,579,000
Property Type Single Family Home
Sub Type Single Family Residence
Listing Status Sold
Purchase Type For Sale
Square Footage 4,830 sqft
Price per Sqft $326
Subdivision Olmsted
MLS Listing ID 4414442
Sold Date 09/29/26
Style Transitional
Bedrooms 5
Full Baths 4
Half Baths 1
Construction Status Completed
HOA Fees $116/ann
HOA Y/N 1
Abv Grd Liv Area 4,830
Year Built 2025
Lot Size 0.570 Acres
Acres 0.57
Property Sub-Type Single Family Residence
Property Description
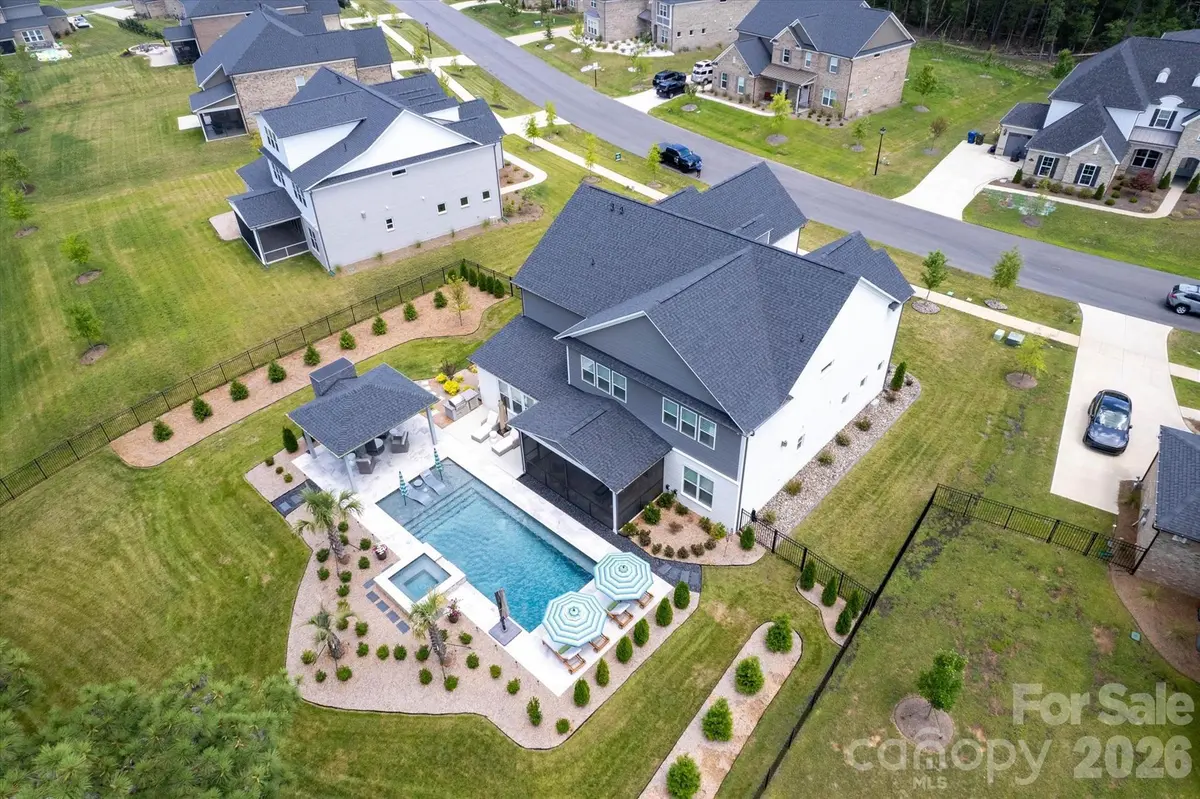
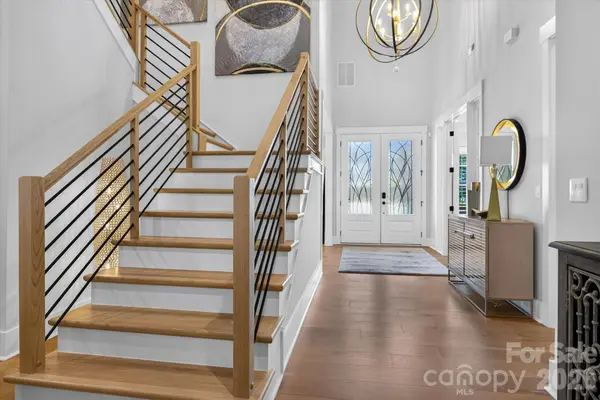
Experience elevated living in this 2025 Pulte Stonegate Model, showcasing every available upgrade plus custom luxury enhancements. A resort-style saltwater pool, integrated hot tub, and professionally designed hardscape create a private outdoor oasis. The covered pergola with built-in fireplace and outdoor TV extends the living space for year-round enjoyment. Inside, refined selections, upgraded millwork, premium flooring, and designer finishes highlight the home's exceptional craftsmanship. Immaculate, turnkey, and crafted for the global luxury buyer seeking sophistication and comfort in one of Huntersville's most desirable communities.
Location
State NC
County Mecklenburg
Zoning R
Rooms
Primary Bedroom Level Upper
Main Level Bedrooms 1
Interior
Interior Features Attic Stairs Pulldown, Attic Walk In, Drop Zone, Entrance Foyer, Kitchen Island, Open Floorplan, Pantry, Storage, Walk-In Closet(s), Walk-In Pantry, Wet Bar
Heating Central
Cooling Ceiling Fan(s), Central Air, Dual
Flooring Wood
Fireplaces Type Electric, Family Room, Outside
Fireplace true
Appliance Bar Fridge, Convection Microwave, Dishwasher, Disposal, Double Oven, ENERGY STAR Qualified Dishwasher, ENERGY STAR Qualified Light Fixtures, ENERGY STAR Qualified Refrigerator, Exhaust Fan, Exhaust Hood, Filtration System, Gas Cooktop, Ice Maker, Oven, Plumbed For Ice Maker, Tankless Water Heater
Laundry Electric Dryer Hookup, Inside, Laundry Room, Main Level
Exterior
Exterior Feature Hot Tub, In-Ground Hot Tub / Spa, In-Ground Irrigation
Garage Spaces 3.0
Fence Back Yard
Pool Fenced, Heated, In Ground, Outdoor Pool, Pool/Spa Combo, Salt Water
Community Features Cabana, Clubhouse, Fitness Center, Game Court, Outdoor Pool, Pickleball, Playground, Sidewalks, Sport Court, Street Lights, Tennis Court(s), Walking Trails
Roof Type Architectural Shingle
Street Surface Concrete
Porch Covered, Enclosed, Patio, Screened
Garage true
Building
Lot Description Level, Private
Foundation Slab
Builder Name Pulte
Sewer Public Sewer
Water City
Architectural Style Transitional
Level or Stories Two
Structure Type Brick Full
New Construction true
Construction Status Completed
Schools
Elementary Schools Unspecified
Middle Schools Unspecified
High Schools Unspecified
Others
HOA Name Red Rock
Senior Community false
Restrictions Architectural Review,Modular Not Allowed,Subdivision
Acceptable Financing Cash, Conventional, VA Loan
Listing Terms Cash, Conventional, VA Loan
Special Listing Condition None
Read Less
Want to know what your home might be worth? Contact us for a FREE valuation!

Our team is ready to help you sell your home for the highest possible price ASAP
© 2026 Listings courtesy of Canopy MLS as distributed by MLS GRID. All Rights Reserved.
Bought with Amy Tritt • Savvy + Co Real Estate
NEARBY SCHOOLS & BUSINESSES