

704-609-9300
Jeremy.Ordan@allentate.com
- Call Us:
704-609-9300
- Message Us:
Jeremy.Ordan@allentate.com



$383,000
$394,900
3.0%For more information regarding the value of a property, please contact us for a free consultation.
10810 Princeton Village DR Charlotte, NC 28277
3 Beds
3 Baths
1,919 SqFt
Key Details
Sold Price $383,000
Property Type Townhouse
Sub Type Townhouse
Listing Status Sold
Purchase Type For Sale
Square Footage 1,919 sqft
Price per Sqft $199
Subdivision Princeton At Southampton
MLS Listing ID 4377601
Sold Date 09/29/26
Bedrooms 3
Full Baths 3
Construction Status Completed
HOA Fees $389/mo
HOA Y/N 1
Abv Grd Liv Area 1,919
Year Built 2001
Lot Size 2,178 Sqft
Acres 0.05
Property Sub-Type Townhouse
Property Description
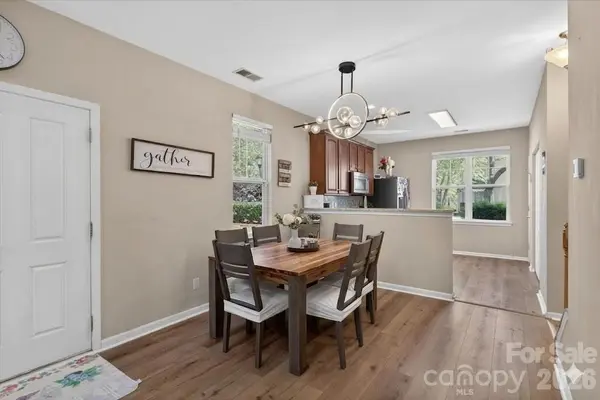
Investors or families! This end unit Ballantyne townhome is perfectly situated just 1/2 mile from top-rated Ardrey Kell High School. This lovely corner lot updated 3-bedroom, 3-bathroom townhome in this premier area, offers a move-in-ready living experience highlighted by a two-story foyer and extensive recent capital improvements. This residence features a refreshed kitchen with new countertops (2025), and a suite of modern appliances including a new refrigerator, GE stove/range (2024), and dishwasher (2024). The main level is designed for comfort and efficiency, with new luxury vinyl plank flooring (2025), a ventless gas fireplace (2024), while the finished garage provides high-quality new epoxy flooring and ample storage. Significant infrastructure upgrades ensure long-term peace of mind, including a comprehensive HVAC overhaul featuring a new evaporator coil (2023) and a gas furnace (2024), alongside a professionally re-insulated attic via the Duke Energy program. Combining prime proximity to elite shopping and dining with thoughtful interior updates and a spacious upstairs loft, this home represents a rare opportunity for stylish, low-maintenance living. The HOA covers water/sewer, landscaping, common area maintenance, and pool access.
Location
State NC
County Mecklenburg
Zoning MX-2
Rooms
Primary Bedroom Level Upper
Main Level Bedrooms 1
Interior
Heating Forced Air
Cooling Ceiling Fan(s), Central Air
Flooring Vinyl
Fireplaces Type Gas, Living Room
Fireplace true
Appliance Dishwasher, Disposal, Electric Range, Microwave
Laundry Inside, Laundry Closet, Main Level
Exterior
Garage Spaces 1.0
Community Features Outdoor Pool
Street Surface Concrete,Paved
Porch Patio
Garage true
Building
Foundation Slab
Sewer Public Sewer
Water City
Level or Stories Two
Structure Type Brick Partial,Vinyl
New Construction false
Construction Status Completed
Schools
Elementary Schools Knights View
Middle Schools Community House
High Schools Ardrey Kell
Others
HOA Name Red Rock
Senior Community false
Acceptable Financing Cash, Conventional
Listing Terms Cash, Conventional
Special Listing Condition None
Read Less
Want to know what your home might be worth? Contact us for a FREE valuation!

Our team is ready to help you sell your home for the highest possible price ASAP
© 2026 Listings courtesy of Canopy MLS as distributed by MLS GRID. All Rights Reserved.
Bought with Kym Gallo • COMPASS
NEARBY SCHOOLS & BUSINESSES