

704-609-9300
Jeremy.Ordan@allentate.com
- Call Us:
704-609-9300
- Message Us:
Jeremy.Ordan@allentate.com



$225,000
$224,900
For more information regarding the value of a property, please contact us for a free consultation.
102 Jenny DR Shelby, NC 28152
4 Beds
3 Baths
2,356 SqFt
Key Details
Sold Price $225,000
Property Type Single Family Home
Sub Type Single Family Residence
Listing Status Sold
Purchase Type For Sale
Square Footage 2,356 sqft
Price per Sqft $95
Subdivision Kendrick Estates
MLS Listing ID 4410577
Sold Date 09/29/26
Bedrooms 4
Full Baths 3
Abv Grd Liv Area 2,356
Year Built 2003
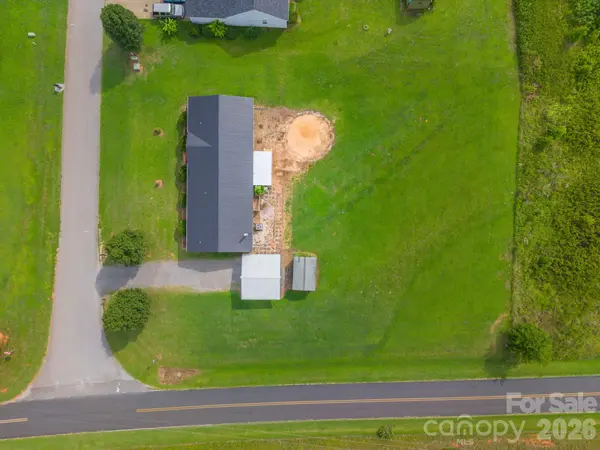
Lot Size 0.680 Acres
Acres 0.68
Property Sub-Type Single Family Residence
Property Description
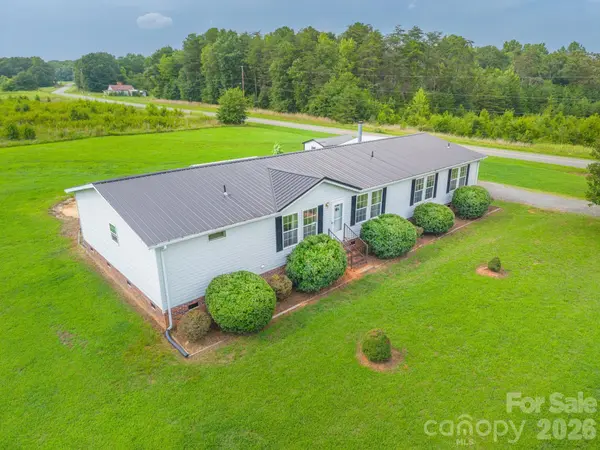
Offering 2,356 square feet of living space, this 4-bedroom, 3 full-bath on-frame modular home is situated on a flat, level 0.68-acre corner lot in the desirable Kendrick Estates Subdivision. Inside, you'll find a thoughtfully designed floor plan featuring generous living areas, a cozy gas log fireplace, dedicated laundry room, and walk-in closets throughout. The primary bedroom offers a private en-suite bath with a garden tub and an oversized walk-in closet, creating the perfect retreat at the end of the day. Step outside to enjoy the covered back deck, ideal for relaxing or entertaining year-round. The flat, level yard offers plenty of room for outdoor activities, gardening, or future landscaping projects. Additional features include a detached two-car carport for covered parking and a large storage shed, perfect for lawn equipment, tools, or hobbies. This property offers the space, comfort, and amenities you've been looking for. Schedule your private showing today!
Location
State NC
County Cleveland
Zoning R
Rooms
Primary Bedroom Level Main
Main Level Bedrooms 4
Interior
Heating Forced Air
Cooling Central Air
Fireplaces Type Gas Log, Other - See Remarks
Fireplace true
Appliance Dishwasher, Electric Range, Microwave, Refrigerator
Laundry Laundry Room
Exterior
Carport Spaces 2
Roof Type Metal
Street Surface Gravel,Paved
Porch Covered, Rear Porch
Garage false
Building
Lot Description Cleared, Corner Lot, Level
Foundation Crawl Space
Sewer Septic Installed
Water Public
Level or Stories One
Structure Type Vinyl
New Construction false
Schools
Elementary Schools Unspecified
Middle Schools Unspecified
High Schools Unspecified
Others
Senior Community false
Restrictions Subdivision
Acceptable Financing Cash, Conventional, FHA, VA Loan
Listing Terms Cash, Conventional, FHA, VA Loan
Special Listing Condition HUD Owned, Notice Of Default
Read Less
Want to know what your home might be worth? Contact us for a FREE valuation!

Our team is ready to help you sell your home for the highest possible price ASAP
© 2026 Listings courtesy of Canopy MLS as distributed by MLS GRID. All Rights Reserved.
Bought with Katie Bradley • Coldwell Banker Mountain View
NEARBY SCHOOLS & BUSINESSES