

704-609-9300
Jeremy.Ordan@allentate.com
- Call Us:
704-609-9300
- Message Us:
Jeremy.Ordan@allentate.com



$207,000
$230,000
10.0%For more information regarding the value of a property, please contact us for a free consultation.
5947 Quail Hollow RD #A Charlotte, NC 28210
2 Beds
3 Baths
1,175 SqFt
Key Details
Sold Price $207,000
Property Type Condo
Sub Type Condominium
Listing Status Sold
Purchase Type For Sale
Square Footage 1,175 sqft
Price per Sqft $176
Subdivision Quail Hill
MLS Listing ID 4340931
Sold Date 09/29/26
Bedrooms 2
Full Baths 1
Half Baths 2
HOA Fees $278/mo
HOA Y/N 1
Abv Grd Liv Area 1,175
Year Built 1968
Property Sub-Type Condominium
Property Description
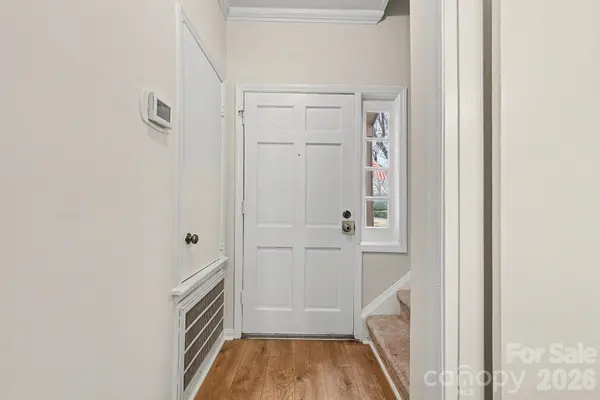
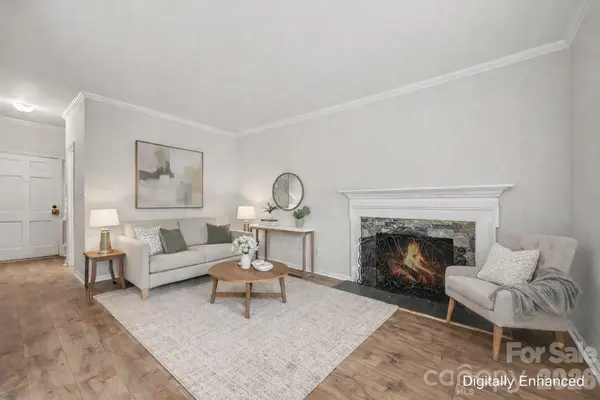
End unit in the heart of South Charlotte's most walkable corridor — minutes from SouthPark, Whole Foods, Phillips Place, and the Little Sugar Creek Greenway. This 2-bed condo offers 1,175 sq ft of move-in ready living with a new HVAC system (2025), updated bathrooms, wood burning fireplace, and all kitchen appliances included. The open main level flows to a private rear patio with fenced yard; upstairs features two bedrooms with generous closet space. Two assigned parking spaces. Enjoy the community's clubhouse and outdoor pool for easy, lock-and-go living. HOA covers exterior maintenance and landscaping — low-maintenance living without the tradeoffs. No rental cap and rentals permitted for terms of one year or longer — a strong opportunity for long-term investment. FHA and VA financing eligible.
Location
State NC
County Mecklenburg
Zoning R300
Rooms
Primary Bedroom Level Upper
Interior
Heating Central, Electric
Cooling Ceiling Fan(s), Central Air, Electric
Fireplaces Type Living Room, Wood Burning
Fireplace true
Appliance Dishwasher, Disposal, Electric Range, Electric Water Heater, Exhaust Fan, Microwave, Refrigerator, Washer/Dryer
Laundry In Kitchen
Exterior
Fence Back Yard, Wood
Community Features Clubhouse, Outdoor Pool
Roof Type Architectural Shingle
Street Surface Asphalt,Paved
Porch Front Porch, Patio, Rear Porch
Garage false
Building
Lot Description End Unit
Foundation Slab
Sewer Public Sewer
Water City
Level or Stories Two
Structure Type Brick Partial,Vinyl,Wood
New Construction false
Schools
Elementary Schools Beverly Woods
Middle Schools Carmel
High Schools South Mecklenburg
Others
Pets Allowed Yes
HOA Name Cusick Management
Senior Community false
Acceptable Financing Cash, Conventional, FHA, VA Loan
Listing Terms Cash, Conventional, FHA, VA Loan
Special Listing Condition None
Read Less
Want to know what your home might be worth? Contact us for a FREE valuation!

Our team is ready to help you sell your home for the highest possible price ASAP
© 2026 Listings courtesy of Canopy MLS as distributed by MLS GRID. All Rights Reserved.
Bought with Berenice Cruz • Keller Williams Ballantyne Area
NEARBY SCHOOLS & BUSINESSES