

704-609-9300
Jeremy.Ordan@allentate.com
- Call Us:
704-609-9300
- Message Us:
Jeremy.Ordan@allentate.com



$439,000
$439,000
For more information regarding the value of a property, please contact us for a free consultation.
1305 Margo Mannor None Fort Mill, SC 29708
3 Beds
3 Baths
2,448 SqFt
Key Details
Sold Price $439,000
Property Type Townhouse
Sub Type Townhouse
Listing Status Sold
Purchase Type For Sale
Square Footage 2,448 sqft
Price per Sqft $179
Subdivision Tillery At Wilson Farms
MLS Listing ID 4381818
Sold Date 09/29/26
Style Traditional
Bedrooms 3
Full Baths 2
Half Baths 1
Construction Status Under Construction
HOA Fees $195/mo
HOA Y/N 1
Abv Grd Liv Area 2,448
Year Built 2026
Lot Size 3,049 Sqft
Acres 0.07
Property Sub-Type Townhouse
Property Description
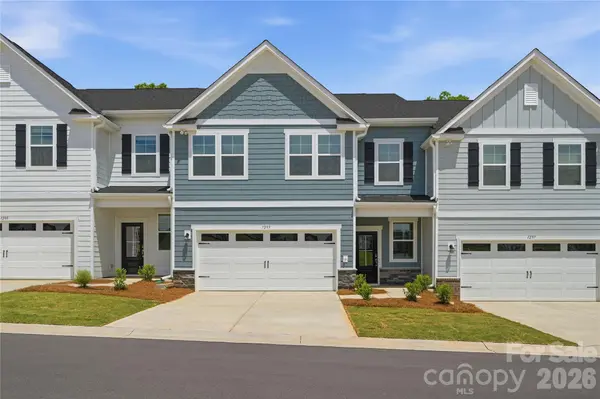
Discover low-maintenance living without sacrificing space in this beautifully appointed 2,448 sq. ft. townhome in the heart of Fort Mill. Perfectly situated near Interstate 77, this home offers easy access to Kingsley, historic downtown Fort Mill, and an abundance of nearby dining, shopping, and entertainment options.
Inside, you'll love the thoughtfully designed open layout featuring a spacious family room with a cozy fireplace, creating the perfect gathering space for relaxing or entertaining. The gourmet kitchen is a standout with double ovens, upgraded cabinetry, sleek quartz countertops, and modern finishes that bring both style and function together beautifully. Elegant oak tread stairs add warmth and character throughout the home.
With 3 bedrooms, 2.5 bathrooms, a private pocket office on the main floor, and a versatile upstairs flex room, this home offers plenty of room to live, work, and unwind. Enjoy peaceful evenings on the covered back porch and the convenience of a spacious 2-car garage — all with the ease of townhome living and the feel of a single-family home. Schedule your tour today!
Location
State SC
County York
Zoning Residential
Rooms
Guest Accommodations None
Primary Bedroom Level Upper
Interior
Interior Features Attic Walk In, Built-in Features, Cable Prewire, Drop Zone, Entrance Foyer, Kitchen Island, Open Floorplan, Pantry, Storage, Walk-In Closet(s)
Heating Natural Gas
Cooling Ceiling Fan(s), Central Air, Electric
Flooring Carpet, Tile, Vinyl
Fireplaces Type Electric, Family Room
Fireplace true
Appliance Convection Oven, Dishwasher, Disposal, Double Oven, Dryer, Exhaust Fan, Gas Cooktop, Gas Water Heater, Microwave, Refrigerator, Self Cleaning Oven, Tankless Water Heater, Wall Oven, Washer, Washer/Dryer
Laundry Electric Dryer Hookup, Inside, Laundry Room, Upper Level, Washer Hookup
Exterior
Exterior Feature Lawn Maintenance
Garage Spaces 2.0
Fence Partial
Community Features Picnic Area, Playground, Sidewalks, Street Lights
Utilities Available Cable Available, Natural Gas
Roof Type Architectural Shingle
Street Surface Concrete,Paved
Porch Covered, Front Porch, Rear Porch
Garage true
Building
Lot Description Wooded
Foundation Slab
Builder Name Stanley Martin Homes
Sewer County Sewer
Water County Water
Architectural Style Traditional
Level or Stories Two
Structure Type Fiber Cement,Stone Veneer
New Construction true
Construction Status Under Construction
Schools
Elementary Schools Pleasant Knoll
Middle Schools Pleasant Knoll
High Schools Nation Ford
Others
Pets Allowed Yes
HOA Name Cusick Community Management
Senior Community false
Restrictions Architectural Review
Acceptable Financing Cash, Conventional, FHA, VA Loan
Horse Property None
Listing Terms Cash, Conventional, FHA, VA Loan
Special Listing Condition None
Read Less
Want to know what your home might be worth? Contact us for a FREE valuation!

Our team is ready to help you sell your home for the highest possible price ASAP
© 2026 Listings courtesy of Canopy MLS as distributed by MLS GRID. All Rights Reserved.
Bought with Kamal Dawra • K.M.D. Realty Inc.
NEARBY SCHOOLS & BUSINESSES