

704-609-9300
Jeremy.Ordan@allentate.com
- Call Us:
704-609-9300
- Message Us:
Jeremy.Ordan@allentate.com


$285,000
$285,000
For more information regarding the value of a property, please contact us for a free consultation.
8019 Shiny Meadow LN Charlotte, NC 28215
3 Beds
2 Baths
1,200 SqFt
Key Details
Sold Price $285,000
Property Type Single Family Home
Sub Type Single Family Residence
Listing Status Sold
Purchase Type For Sale
Square Footage 1,200 sqft
Price per Sqft $237
Subdivision Brawley Farms
MLS Listing ID 4406525
Sold Date 09/29/26
Style Ranch,Transitional
Bedrooms 3
Full Baths 2
HOA Fees $40/ann
HOA Y/N 1
Abv Grd Liv Area 1,200
Year Built 2001
Lot Size 8,276 Sqft
Acres 0.19
Lot Dimensions 70' × 117
Property Sub-Type Single Family Residence
Property Description
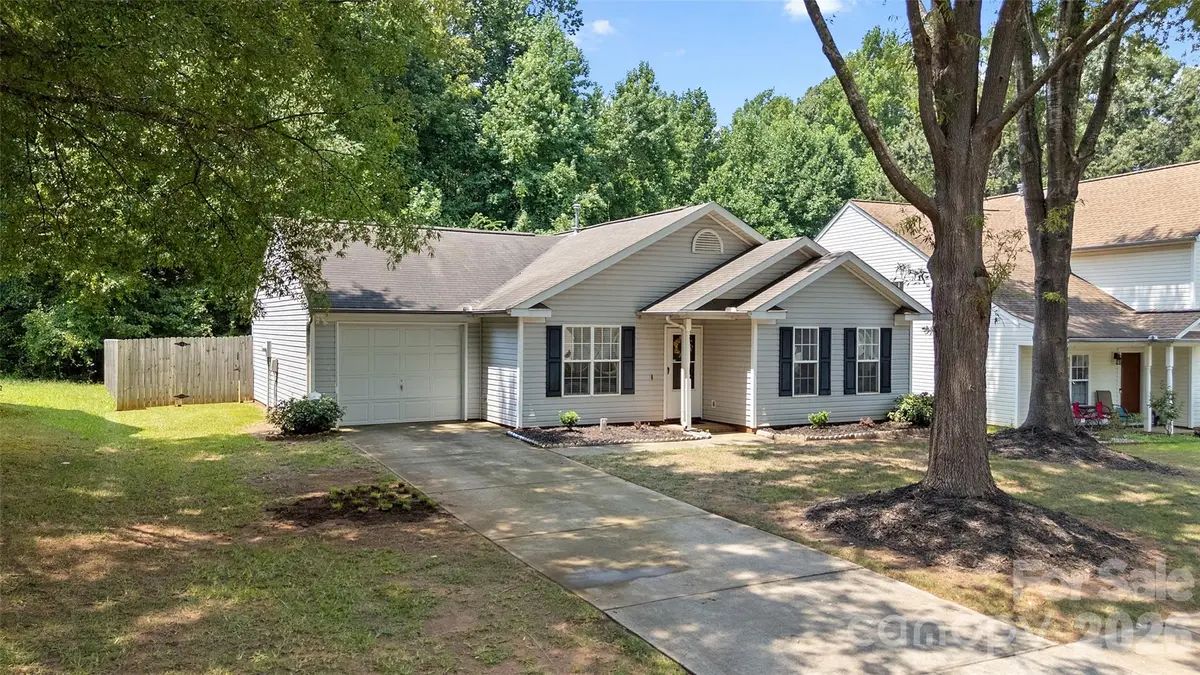
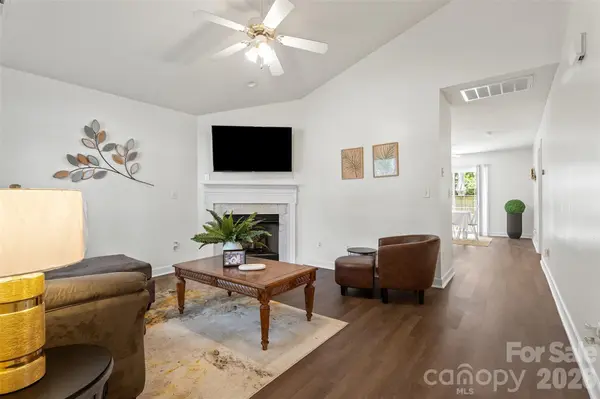
Welcome to 8019 Shiny Meadow Lane! This charming 3-bedroom, 2-bath home offers a wonderful combination of comfort, updates, and privacy. Step inside to discover a bright and refreshed interior featuring new flooring, new light fixtures, and fresh interior paint throughout. These thoughtful updates create a clean, inviting atmosphere that is move-in ready and easy to make your own.
Major systems have also been updated, including a new HVAC system installed in 2019 and a new hot water heater installed in 2024, providing added peace of mind for the next homeowner. The functional floor plan offers comfortable living spaces with plenty of opportunity to create the home you've been looking for.
Outside, enjoy the fully private, fenced backyard—an ideal space for relaxing, entertaining, gardening, or simply enjoying your own outdoor retreat. Whether you're a first-time buyer, downsizing, or looking for a home with important updates already completed, this property is ready to welcome you.
Conveniently located in Charlotte with easy access to shopping, dining, schools, entertainment, and major roadways. Don't miss the opportunity to make 8019 Shiny Meadow Lane your new home! Schedule your showing today.
Location
State NC
County Mecklenburg
Zoning N1-A
Rooms
Primary Bedroom Level Main
Main Level Bedrooms 3
Interior
Interior Features Breakfast Bar, Kitchen Island, Pantry, Walk-In Closet(s)
Heating Central
Cooling Central Air
Flooring Carpet, Tile, Vinyl
Fireplaces Type Gas, Living Room
Fireplace true
Appliance Dishwasher, Disposal, Oven, Refrigerator, Washer/Dryer
Laundry Electric Dryer Hookup, Laundry Room
Exterior
Garage Spaces 1.0
Fence Back Yard, Fenced, Partial
Utilities Available Cable Available
Street Surface Concrete,Paved
Accessibility Bath Grab Bars
Porch Covered, Front Porch
Garage true
Building
Lot Description Level, Wooded
Foundation Slab
Sewer Public Sewer
Water City
Architectural Style Ranch, Transitional
Level or Stories One
Structure Type Vinyl
New Construction false
Schools
Elementary Schools Unspecified
Middle Schools Unspecified
High Schools Unspecified
Others
HOA Name Brawley farms home
Senior Community false
Acceptable Financing Cash, Conventional, FHA, VA Loan
Listing Terms Cash, Conventional, FHA, VA Loan
Special Listing Condition None
Read Less
Want to know what your home might be worth? Contact us for a FREE valuation!

Our team is ready to help you sell your home for the highest possible price ASAP
© 2026 Listings courtesy of Canopy MLS as distributed by MLS GRID. All Rights Reserved.
Bought with Lauren Lowery • COMPASS
NEARBY SCHOOLS & BUSINESSES