

704-609-9300
Jeremy.Ordan@allentate.com
- Call Us:
704-609-9300
- Message Us:
Jeremy.Ordan@allentate.com



$650,000
$650,000
For more information regarding the value of a property, please contact us for a free consultation.
450 Windom CV Burnsville, NC 28714
4 Beds
3 Baths
2,679 SqFt
Key Details
Sold Price $650,000
Property Type Single Family Home
Sub Type Single Family Residence
Listing Status Sold
Purchase Type For Sale
Square Footage 2,679 sqft
Price per Sqft $242
Subdivision Windom Cove
MLS Listing ID 4409160
Sold Date 09/22/26
Bedrooms 4
Full Baths 3
Abv Grd Liv Area 2,040
Year Built 1999
Lot Size 2.750 Acres
Acres 2.75
Property Sub-Type Single Family Residence
Property Description
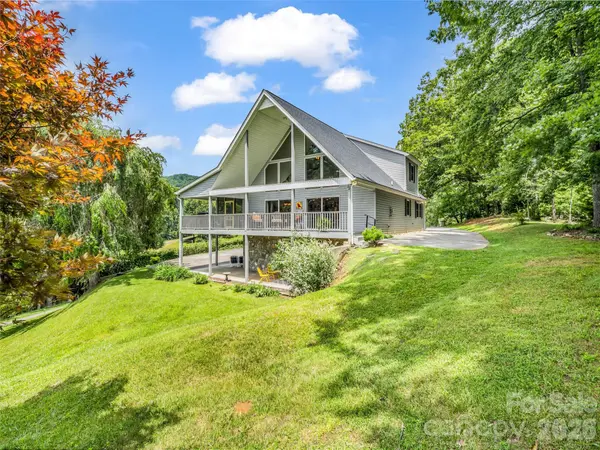
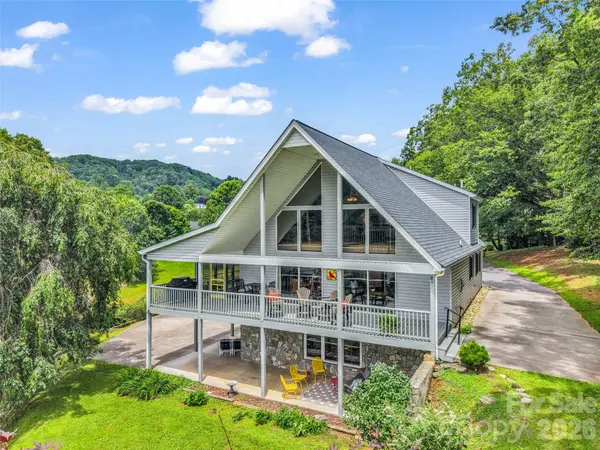
Mountain Views, Meadow, Rolling Hills, Surrounded by Nature describes this wonderful home and property! 5 min to DT Burnsville! Idyllic approach with Upper and Lower driveways providing lots of parking for cars and campers and outdoor equipment. Immaculate attached garage. Expansive front porch to enjoy mountain views, and fire pit overlooking meadow full of birds and butterflies. Side screened in porch for dining and entertaining. Open floor plan with lots of natural light and views from most rooms. UPDATES include new roof 5/23, New well pump 12/25, New HVAC with Iwave air filtration 2021, New stainless kitchen appliances and quartz countertops 2021, New LVP FLOORING 2021, Light fixtures and recessed light 2021, Upstairs laundry in loft primary bath 2025. SimpliSafe security system. Generator. Wonderful primary residence, also has solid STR history. 2nd attached living quarters with new kitchen and full bath. Furnishings can convey with a few exceptions. Information and financials on STR available upon request.
Location
State NC
County Yancey
Zoning None
Rooms
Basement Apartment, Daylight, Exterior Entry, Finished, Interior Entry, Walk-Out Access
Guest Accommodations Interior Connected,Room w/ Private Bath,Separate Entrance,Separate Kitchen Facilities,Separate Living Quarters
Primary Bedroom Level Upper
Main Level Bedrooms 2
Interior
Interior Features Kitchen Island, Open Floorplan, Walk-In Closet(s)
Heating Heat Pump, Propane
Cooling Heat Pump
Flooring Carpet, Tile, Vinyl
Fireplaces Type Gas Log, Propane
Fireplace true
Appliance Dishwasher, Disposal, Dryer, Electric Range, Electric Water Heater, Microwave, Refrigerator, Washer, Washer/Dryer
Laundry In Garage, Sink, Upper Level, Other - See Remarks
Exterior
Exterior Feature Fire Pit
Garage Spaces 1.0
Utilities Available Other - See Remarks
Waterfront Description None
View Mountain(s), Year Round
Street Surface Asphalt,Gravel,Paved
Porch Covered, Front Porch, Screened, Side Porch, Other - See Remarks
Garage true
Building
Lot Description Cleared, Rolling Slope, Views
Foundation Basement
Sewer Septic Installed
Water Well
Level or Stories Two
Structure Type Stone,Vinyl
New Construction false
Schools
Elementary Schools Unspecified
Middle Schools Unspecified
High Schools Unspecified
Others
Senior Community false
Restrictions Deed
Acceptable Financing Cash, Conventional
Horse Property None
Listing Terms Cash, Conventional
Special Listing Condition None
Read Less
Want to know what your home might be worth? Contact us for a FREE valuation!

Our team is ready to help you sell your home for the highest possible price ASAP
© 2026 Listings courtesy of Canopy MLS as distributed by MLS GRID. All Rights Reserved.
Bought with Mary Blevins • Dream Mountain Realty
NEARBY SCHOOLS & BUSINESSES