

704-609-9300
Jeremy.Ordan@allentate.com
- Call Us:
704-609-9300
- Message Us:
Jeremy.Ordan@allentate.com



$465,000
$469,950
1.1%For more information regarding the value of a property, please contact us for a free consultation.
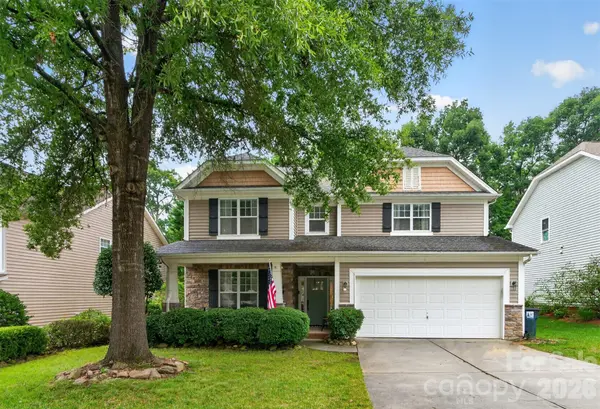
1005 Downing CT Indian Trail, NC 28079
4 Beds
3 Baths
2,520 SqFt
Key Details
Sold Price $465,000
Property Type Single Family Home
Sub Type Single Family Residence
Listing Status Sold
Purchase Type For Sale
Square Footage 2,520 sqft
Price per Sqft $184
Subdivision Taylor Glenn
MLS Listing ID 4411885
Sold Date 09/28/26
Bedrooms 4
Full Baths 2
Half Baths 1
HOA Fees $57/ann
HOA Y/N 1
Abv Grd Liv Area 2,520
Year Built 2005
Lot Size 9,583 Sqft
Acres 0.22
Property Sub-Type Single Family Residence
Property Description
Beautiful and Welcoming perfectly describe this updated 4-bedroom, 2.5-bathroom home designed for modern living. The heart of the home features an inviting, open-concept layout that transitions seamlessly from the cozy family room - complete with fireplace & custom built-ins - into the beautifully updated kitchen featuring a large island, tile backsplash, and stainless steel appliances. Just off the kitchen, a sunroom bathed in natural light serves as a perfect place for dining. The main-floor flex room offers a versatile canvas to customize your ideal home office, playroom, or creative studio. Upstairs serves as a private retreat, highlighted by a large primary bedroom with vaulted ceilings, gorgeous new flooring, a beautifully updated en-suite, & walk-in closet. There are 3 additional generously sized bedrooms with ample closet space and a well-appointed layout. Don't forget to check out the recently added office space, perfect for remote work or studying. The outdoor living spaces are an absolute showstopper. Featuring a relaxing and private screened-in porch, large patio, fully fenced yard, complete with a dedicated fire-pit area & cute storage shed. Nestled in a great community with fantastic amenities, this home offers the perfect location just minutes away from shopping, dining, and grocery stores. A perfect place to call home!
Location
State NC
County Union
Zoning AQ0
Rooms
Primary Bedroom Level Upper
Interior
Interior Features Attic Stairs Pulldown, Built-in Features, Entrance Foyer, Garden Tub, Kitchen Island, Open Floorplan, Pantry, Walk-In Closet(s), Walk-In Pantry
Heating Central, Forced Air
Cooling Ceiling Fan(s), Central Air
Flooring Carpet, Laminate, Hardwood, Tile, Vinyl
Fireplaces Type Family Room, Gas
Fireplace true
Appliance Dishwasher, Exhaust Hood, Gas Range, Gas Water Heater, Plumbed For Ice Maker, Self Cleaning Oven
Laundry Electric Dryer Hookup, Laundry Room, Main Level, Washer Hookup
Exterior
Exterior Feature Fire Pit
Garage Spaces 2.0
Fence Back Yard
Community Features Clubhouse, Outdoor Pool, Playground, Pond, Sidewalks, Street Lights, Tennis Court(s)
Utilities Available Electricity Connected, Natural Gas
Roof Type Architectural Shingle
Street Surface Concrete,Paved
Porch Front Porch, Patio, Rear Porch, Screened
Garage true
Building
Lot Description Wooded
Foundation Slab
Sewer County Sewer
Water County Water
Level or Stories Two
Structure Type Stone Veneer,Vinyl
New Construction false
Schools
Elementary Schools Shiloh
Middle Schools Sun Valley
High Schools Sun Valley
Others
HOA Name Braesael Management
Senior Community false
Restrictions Architectural Review,Building,Livestock Restriction,Manufactured Home Not Allowed,Modular Not Allowed
Acceptable Financing Cash, Conventional, FHA, VA Loan
Listing Terms Cash, Conventional, FHA, VA Loan
Special Listing Condition None
Read Less
Want to know what your home might be worth? Contact us for a FREE valuation!

Our team is ready to help you sell your home for the highest possible price ASAP
© 2026 Listings courtesy of Canopy MLS as distributed by MLS GRID. All Rights Reserved.
Bought with Joe Waugh • Howard Hanna Allen Tate Charlotte South
NEARBY SCHOOLS & BUSINESSES