

704-609-9300
Jeremy.Ordan@allentate.com
- Call Us:
704-609-9300
- Message Us:
Jeremy.Ordan@allentate.com



$396,000
$395,000
0.3%For more information regarding the value of a property, please contact us for a free consultation.
14918 Brotherly LN Charlotte, NC 28278
3 Beds
2 Baths
1,778 SqFt
Key Details
Sold Price $396,000
Property Type Single Family Home
Sub Type Single Family Residence
Listing Status Sold
Purchase Type For Sale
Square Footage 1,778 sqft
Price per Sqft $222
Subdivision Enclave
MLS Listing ID 4417944
Sold Date 09/28/26
Style Ranch
Bedrooms 3
Full Baths 2
HOA Fees $22/Semi-Annually
HOA Y/N 1
Abv Grd Liv Area 1,778
Year Built 2009
Lot Size 9,147 Sqft
Acres 0.21
Property Sub-Type Single Family Residence
Property Description
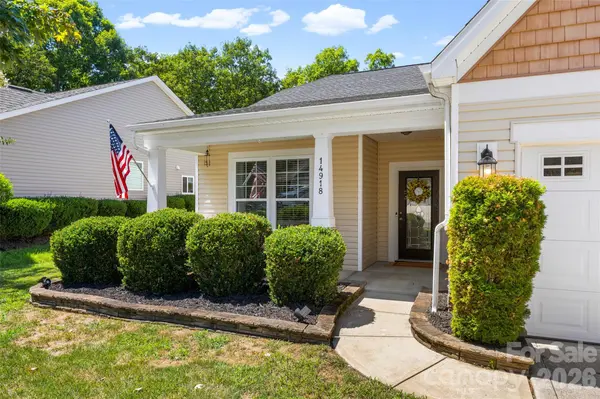
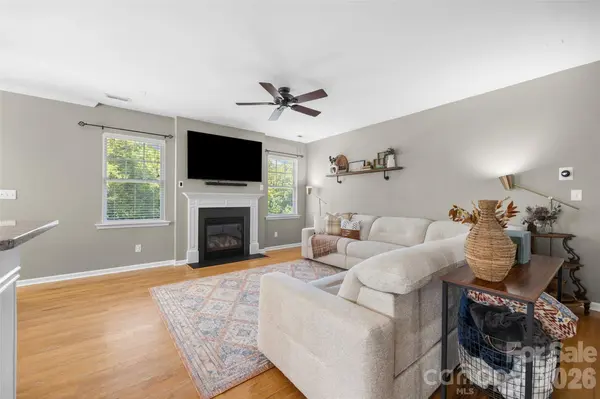
Nestled in a treed backdrop with views of the community pond, this welcoming ranch has been updated and is waiting for you to call it home! With a new roof and gutters in 2026, and new HVAC and furnace in 2021, this home offers low-maintenance living. A rocking chair front porch greets you and takes you in to this light filled, split bedroom floor plan. The primary suite has a large walk-in closet and tray ceiling, and features an ensuite with dual sinks, garden tub, walk-in shower, and water closet. The great room is centered by a cozy gas fireplace, and enjoys views of the stunning backyard. This open plan flows into the kitchen, with an island perfect for bar stools, stainless steel appliances (including a dishwasher and disposal that were replaced in 2022), an updated sink faucet, tall cabinets for extra storage, an ideal coffee bar area, granite counters, and a refrigerator that conveys. The dining space is perfect for entertaining, and opens into the sunroom - a flexible space for a playroom, formal dining, office, or sitting area to take in the gorgeous views! The secondary bedrooms are spacious and feature generous closets, and have an adjacent full bathroom. Wait until you see the laundry room, with its playful wallpaper, counter space, floating shelves, and the washer and dryer convey. As you head outside, the expansive backyard is fully fenced (with new gates put on in 2026), and the stamped concrete patio area is ideal for grilling and entertaining! Other updates include nest thermostats, new lighting in the sunroom, updates in both bathrooms, and more (see attachment for full list). Located on a dead-end street, and only a few minutes to the Rivergate shopping center with a Target, Home Depot, Michaels, Home Goods, excellent restaurant options, and more, and close to I-485 and I-77, Charlotte Premium Outlets, the Charlotte Douglas International Airport - look no further for your new home!
Location
State NC
County Mecklenburg
Zoning N1-A
Rooms
Guest Accommodations Main Level Garage
Primary Bedroom Level Main
Main Level Bedrooms 3
Interior
Interior Features Attic Other, Cable Prewire, Garden Tub, Kitchen Island, Open Floorplan, Pantry, Split Bedroom, Walk-In Closet(s)
Heating Central
Cooling Ceiling Fan(s), Central Air
Flooring Carpet, Hardwood, Tile
Fireplaces Type Gas Log, Great Room
Fireplace true
Appliance Dishwasher, Disposal, Dryer, Electric Cooktop, Electric Range, Microwave, Oven, Plumbed For Ice Maker, Refrigerator, Washer, Washer/Dryer
Laundry Laundry Room, Main Level
Exterior
Garage Spaces 2.0
Fence Back Yard, Fenced
Community Features Pond, Sidewalks, Street Lights
Utilities Available Cable Connected
View Water
Roof Type Architectural Shingle
Street Surface Concrete
Porch Front Porch, Patio
Garage true
Building
Lot Description Wooded, Views
Foundation Slab
Sewer Public Sewer
Water City
Architectural Style Ranch
Level or Stories One
Structure Type Stone Veneer,Vinyl
New Construction false
Schools
Elementary Schools River Gate
Middle Schools Southwest
High Schools Palisades
Others
Senior Community false
Restrictions Architectural Review
Acceptable Financing Cash, Conventional, FHA, VA Loan
Listing Terms Cash, Conventional, FHA, VA Loan
Special Listing Condition None
Read Less
Want to know what your home might be worth? Contact us for a FREE valuation!

Our team is ready to help you sell your home for the highest possible price ASAP
© 2026 Listings courtesy of Canopy MLS as distributed by MLS GRID. All Rights Reserved.
Bought with Logan Ruffin • SERHANT
NEARBY SCHOOLS & BUSINESSES