

704-609-9300
Jeremy.Ordan@allentate.com
- Call Us:
704-609-9300
- Message Us:
Jeremy.Ordan@allentate.com



$331,000
$336,000
1.5%For more information regarding the value of a property, please contact us for a free consultation.
9431 Old Dowd RD #159 Charlotte, NC 28214
3 Beds
3 Baths
1,990 SqFt
Key Details
Sold Price $331,000
Property Type Townhouse
Sub Type Townhouse
Listing Status Sold
Purchase Type For Sale
Square Footage 1,990 sqft
Price per Sqft $166
Subdivision The Vines
MLS Listing ID 4401420
Sold Date 09/28/26
Bedrooms 3
Full Baths 2
Half Baths 1
Construction Status Completed
HOA Fees $224/mo
HOA Y/N 1
Abv Grd Liv Area 1,990
Year Built 2026
Lot Size 2,744 Sqft
Acres 0.063
Property Sub-Type Townhouse
Property Description
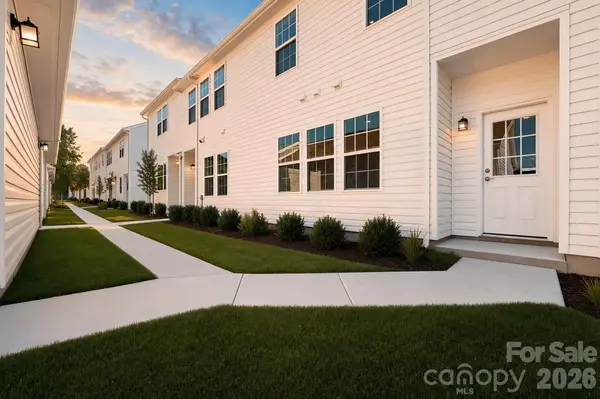
Step inside to an airy main level boasting soaring nine-foot ceilings that frame a grand, interconnected living space. The chef-inspired kitchen features a versatile center island with bar seating, seamless flow into a bright breakfast nook, and an expansive family room that opens directly onto the back patio—making it the ultimate hub for effortless multitasking and entertaining. Strategically situated at the back of the home for optimal privacy, the luxurious owner's suite acts as a peaceful retreat, complete with a private en-suite bathroom and a generous walk-in closet. Upstairs, the layout opens into a centrally located bonus loft, creating a flexible secondary shared living space perfect for a home office, game room, or media lounge. Located in Charlotte, NC, residents of The Vines will enjoy convenient access to nearby outdoor adventures at the U.S. National Whitewater Center and local retail favorites. Best of all, resort-style living is right around the corner with future community amenities coming soon, including a sparkling swimming pool, a dedicated neighborhood dog park, and a playground!
Location
State NC
County Mecklenburg
Zoning Res
Rooms
Primary Bedroom Level Main
Main Level Bedrooms 1
Interior
Heating Central, Natural Gas
Cooling Central Air
Fireplace false
Appliance Disposal, Gas Range, Microwave, Refrigerator, Tankless Water Heater, Washer/Dryer
Laundry Electric Dryer Hookup
Exterior
Garage Spaces 1.0
Utilities Available Electricity Connected, Natural Gas
Street Surface Concrete,Paved
Garage true
Building
Foundation Slab
Sewer Public Sewer
Water City
Level or Stories Two
Structure Type Brick Partial,Vinyl
New Construction true
Construction Status Completed
Schools
Elementary Schools Berryhill
Middle Schools Berryhill
High Schools West Mecklenburg
Others
HOA Name CAMS
Senior Community false
Acceptable Financing Cash, Conventional, FHA, VA Loan
Listing Terms Cash, Conventional, FHA, VA Loan
Special Listing Condition None
Read Less
Want to know what your home might be worth? Contact us for a FREE valuation!

Our team is ready to help you sell your home for the highest possible price ASAP
© 2026 Listings courtesy of Canopy MLS as distributed by MLS GRID. All Rights Reserved.
Bought with PJ Toms • Helen Adams Realty
NEARBY SCHOOLS & BUSINESSES