

704-609-9300
Jeremy.Ordan@allentate.com
- Call Us:
704-609-9300
- Message Us:
Jeremy.Ordan@allentate.com


$259,000
$268,500
3.5%For more information regarding the value of a property, please contact us for a free consultation.
3805 Balsam ST #219 Indian Trail, NC 28079
2 Beds
2 Baths
1,338 SqFt
Key Details
Sold Price $259,000
Property Type Condo
Sub Type Condominium
Listing Status Sold
Purchase Type For Sale
Square Footage 1,338 sqft
Price per Sqft $193
Subdivision Lake Park
MLS Listing ID 4355846
Sold Date 09/28/26
Bedrooms 2
Full Baths 2
Construction Status Completed
HOA Fees $588/mo
HOA Y/N 1
Abv Grd Liv Area 1,338
Year Built 2004
Property Sub-Type Condominium
Property Description
The HOA has approved a special assessment that will fund major community enhancements, including new roofs for both buildings, new exterior paint, and refreshed interior hallways with new paint and carpet. The seller HAS PAID this assessment in full (over $15,000), allowing the buyer to enjoy these improvements at no added cost. As an extra measure, they are offering the first year HOA paid at time of closing. (Value of $7,060)
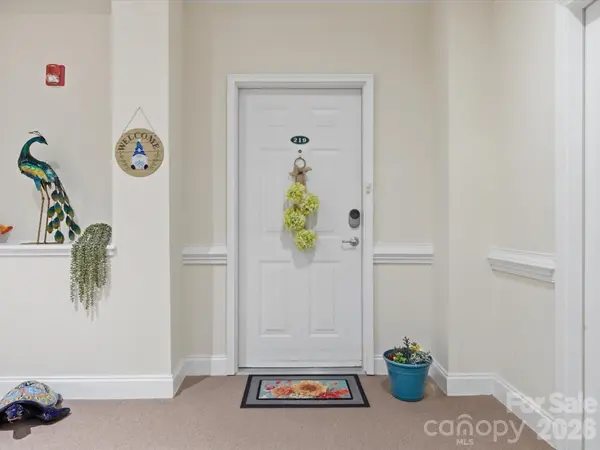
Enjoy effortless living in this beautifully updated condo tucked inside the hidden-gem community of Lake Park. Designed for comfort and convenience, this bright and cheerful 2-bedroom, 2-bath home also features a flexible home office—perfect for remote work, hobbies, or a quiet retreat.
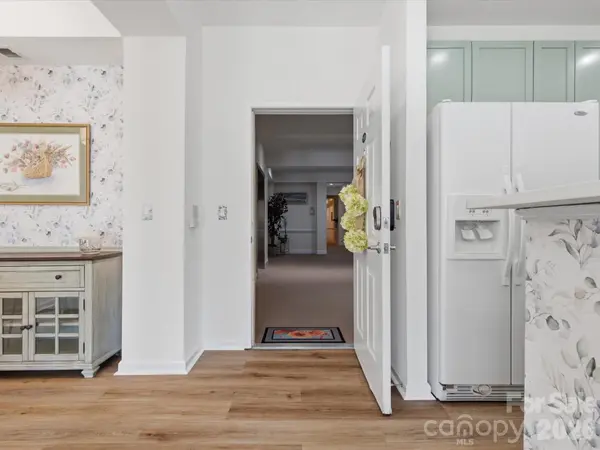
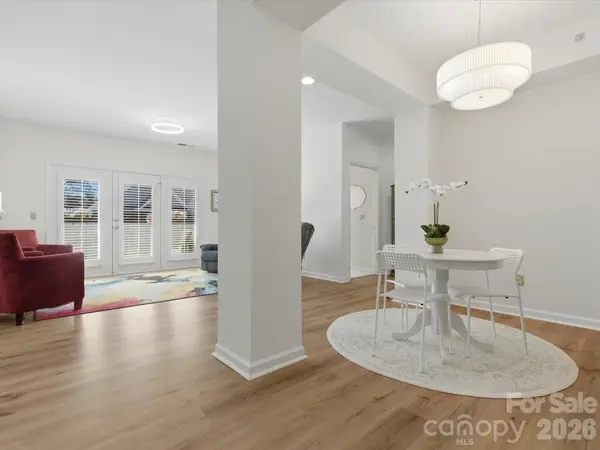
The open great room flows seamlessly to a covered porch, creating the perfect spot to relax and enjoy peaceful surroundings. The updated kitchen shines with stylish cabinetry, quartz countertops, tile backsplash, and convenient roll-out drawers that make everyday living easy.
The spacious primary suite offers a cozy sitting area, large walk-in closet, and a beautifully designed bathroom featuring a custom tile shower with bench seat, grab bars, and a gentleman-height vanity. A generous secondary bedroom also includes a large walk-in closet and access to a full bath.
Vinyl plank flooring in the main living areas and neutral paint throughout create a fresh, move-in-ready feel. The home also includes a walk-in laundry room, deeded garage, and private storage unit, and is conveniently located near the elevators. Note-all appliances convey! Life in Lake Park offers a charming small-town feel with food truck Fridays and festivals in the park. Residents enjoy scenic walking trails, ponds, parks, and a community center—plus two restaurants steps away and grocery, shopping, and quick highway access just minutes away. NEW roof 2026!
Location
State NC
County Union
Building/Complex Name Lake Park
Zoning AR8
Rooms
Primary Bedroom Level Main
Main Level Bedrooms 2
Interior
Interior Features Breakfast Bar, Cable Prewire, Elevator, Open Floorplan, Split Bedroom, Walk-In Closet(s)
Heating Central
Cooling Ceiling Fan(s), Central Air
Flooring Carpet, Tile, Vinyl
Fireplace false
Appliance Dishwasher, Disposal, Electric Oven, Electric Water Heater, Microwave, Plumbed For Ice Maker, Refrigerator, Self Cleaning Oven
Laundry Laundry Room, Main Level
Exterior
Exterior Feature Storage
Garage Spaces 1.0
Community Features Elevator, Game Court, Picnic Area, Playground, Pond, Recreation Area, Sidewalks, Sport Court, Street Lights, Tennis Court(s), Walking Trails
Utilities Available Cable Available, Electricity Connected
Roof Type Architectural Shingle
Street Surface Concrete,Paved
Accessibility Bath Grab Bars
Garage true
Building
Foundation Slab
Sewer Public Sewer
Water City
Level or Stories Two
Structure Type Brick Partial,Hard Stucco
New Construction false
Construction Status Completed
Schools
Elementary Schools Poplin
Middle Schools Porter Ridge
High Schools Porter Ridge
Others
Pets Allowed Yes
HOA Name Cusick
Senior Community false
Restrictions Architectural Review,Signage
Acceptable Financing Cash, Conventional
Listing Terms Cash, Conventional
Special Listing Condition None
Read Less
Want to know what your home might be worth? Contact us for a FREE valuation!

Our team is ready to help you sell your home for the highest possible price ASAP
© 2026 Listings courtesy of Canopy MLS as distributed by MLS GRID. All Rights Reserved.
Bought with Erika White • Coldwell Banker Realty
NEARBY SCHOOLS & BUSINESSES