

704-609-9300
Jeremy.Ordan@allentate.com
- Call Us:
704-609-9300
- Message Us:
Jeremy.Ordan@allentate.com


$230,000
$230,000
For more information regarding the value of a property, please contact us for a free consultation.
1105 Graystone DR Winston Salem, NC 27105
3 Beds
2 Baths
1,416 SqFt
Key Details
Sold Price $230,000
Property Type Single Family Home
Sub Type Single Family Residence
Listing Status Sold
Purchase Type For Sale
Square Footage 1,416 sqft
Price per Sqft $162
MLS Listing ID 4418331
Sold Date 09/28/26
Style Ranch
Bedrooms 3
Full Baths 2
Abv Grd Liv Area 1,416
Year Built 1954
Lot Size 0.660 Acres
Acres 0.66
Property Sub-Type Single Family Residence
Property Description
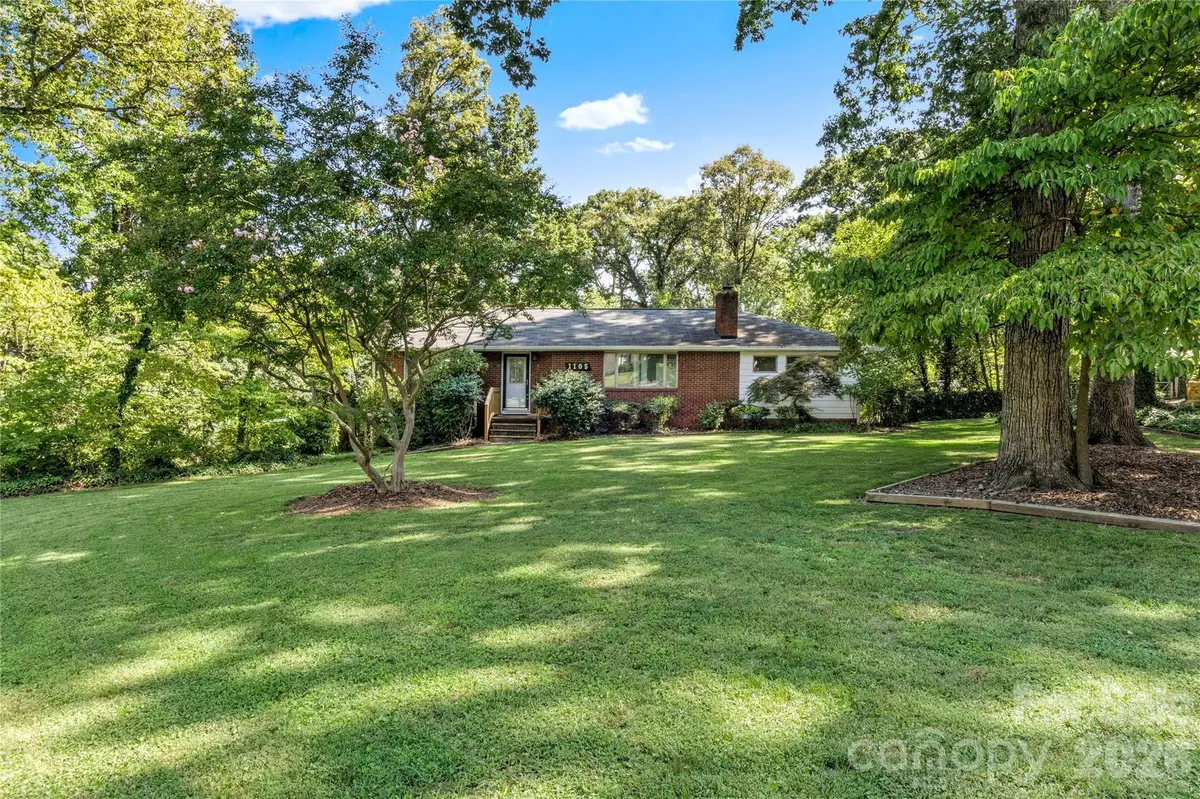
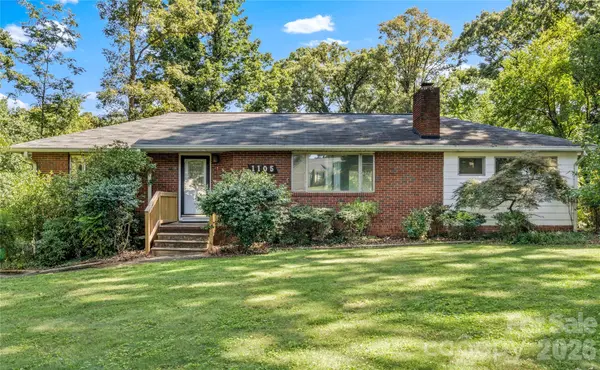
Welcome home to this beautifully maintained brick ranch, offering the perfect blend of classic durability & modern updates. Designed for effortless one-level living, this property features spacious rooms throughout, providing plenty of space to stretch out and relax. At the heart of the home is an updated kitchen, alongside beautifully renovated bathrooms. Cozy up by the fireplace in the main living area, or step outside through the open layout to your private outdoor oasis.The main level flows seamlessly onto a handsome Trex deck with vinyl railings, overlooking a large, private lot that feels like your own personal retreat. Downstairs, a massive, unfinished daylight basement offers ultimate versatility, featuring a designated laundry area, fireplace, a full bathroom, and a secure garage space. Complete with an additional detached carport for extra parking or utility storage, this move-in-ready gem balances style, comfort, and incredible storage or expansion potential.
Location
State NC
County Forsyth
Zoning RS9
Rooms
Basement Basement Garage Door, Daylight, Storage Space, Sump Pump, Walk-Out Access
Primary Bedroom Level Main
Main Level Bedrooms 3
Interior
Interior Features Attic Stairs Pulldown, Entrance Foyer
Heating Electric, Forced Air, Heat Pump
Cooling Central Air
Flooring Tile, Vinyl, Wood
Fireplaces Type Gas Log, Living Room, Other - See Remarks
Fireplace true
Appliance Dishwasher, Microwave
Laundry In Basement
Exterior
Garage Spaces 1.0
Carport Spaces 1
Street Surface Asphalt,Paved
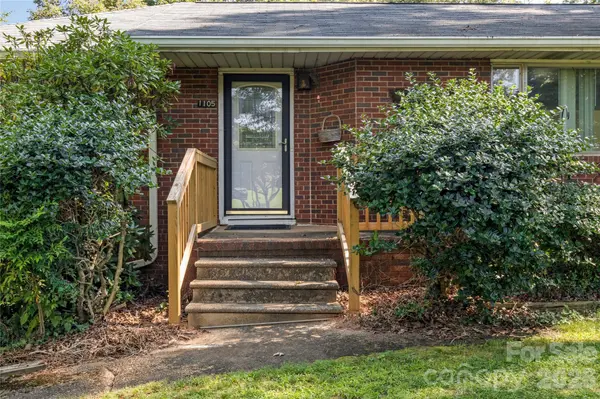
Porch Deck, Front Porch, Patio
Garage true
Building
Lot Description Level, Sloped
Foundation Basement
Sewer Public Sewer
Water Public
Architectural Style Ranch
Level or Stories One
Structure Type Brick Partial,Wood
New Construction false
Schools
Elementary Schools Unspecified
Middle Schools Unspecified
High Schools Unspecified
Others
Senior Community false
Acceptable Financing Cash, Conventional, FHA, VA Loan
Listing Terms Cash, Conventional, FHA, VA Loan
Special Listing Condition None
Read Less
Want to know what your home might be worth? Contact us for a FREE valuation!

Our team is ready to help you sell your home for the highest possible price ASAP
© 2026 Listings courtesy of Canopy MLS as distributed by MLS GRID. All Rights Reserved.
Bought with Non Member • Canopy Administration
NEARBY SCHOOLS & BUSINESSES