

704-609-9300
Jeremy.Ordan@allentate.com
- Call Us:
704-609-9300
- Message Us:
Jeremy.Ordan@allentate.com

$325,000
$325,000
For more information regarding the value of a property, please contact us for a free consultation.
51 Atari RD Waynesville, NC 28786
2 Beds
2 Baths
1,008 SqFt
Key Details
Sold Price $325,000
Property Type Single Family Home
Sub Type Single Family Residence
Listing Status Sold
Purchase Type For Sale
Square Footage 1,008 sqft
Price per Sqft $322
Subdivision Skyland Terrace
MLS Listing ID 4407713
Sold Date 09/21/26
Style Cottage
Bedrooms 2
Full Baths 2
Abv Grd Liv Area 1,008
Year Built 1964
Lot Size 0.330 Acres
Acres 0.33
Property Sub-Type Single Family Residence
Property Description
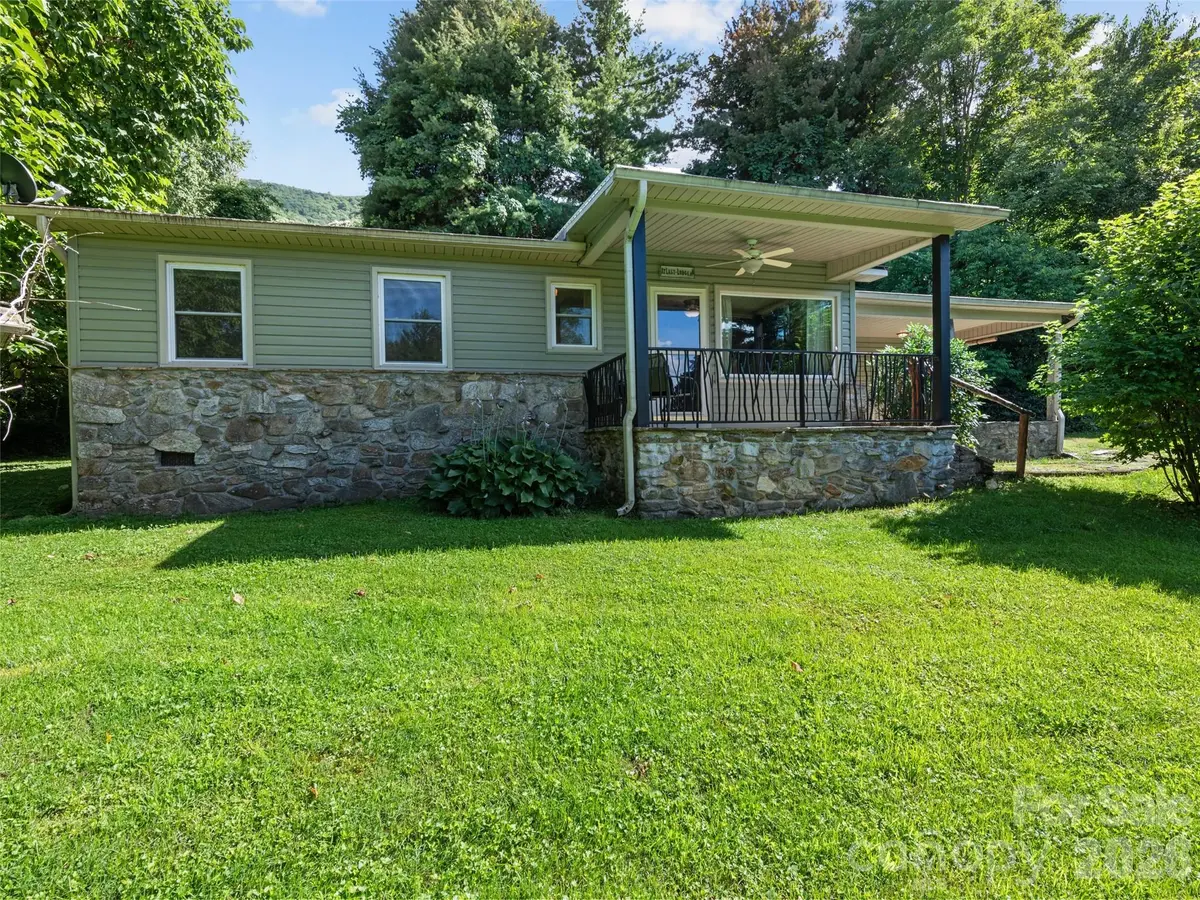
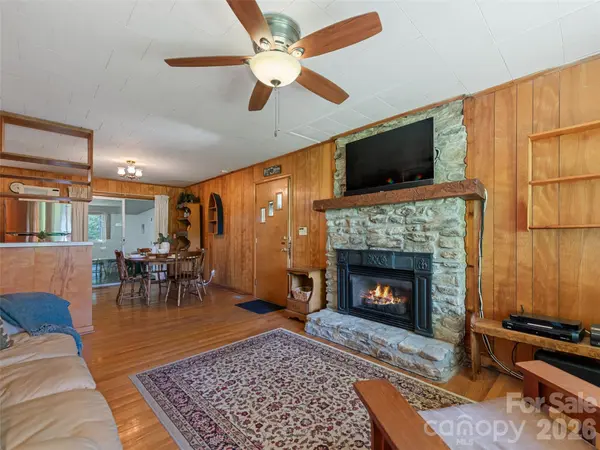
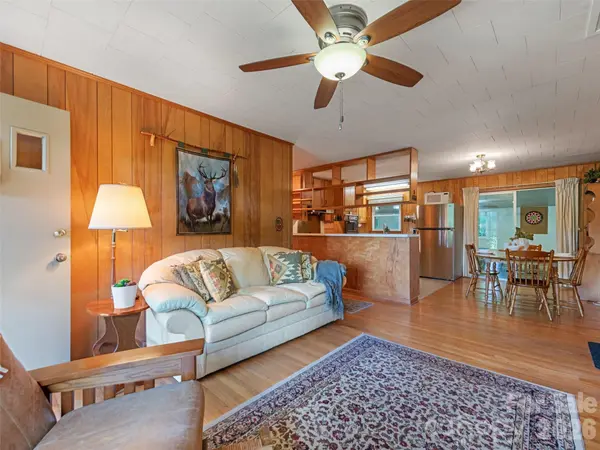
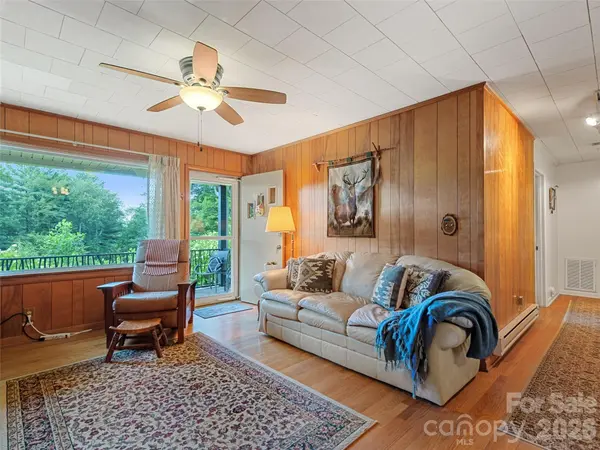
Escape to your private mountain retreat where the soothing sound of a cascading creek creates the soundtrack to everyday life. Perfectly positioned for outdoor enthusiasts, this unique sanctuary offers easy access to the iconic Blue Ridge Parkway and endless nearby hiking trails. An open floor plan bathed in natural light features handcrafted details like a custom hand-carved wood fireplace mantel and bespoke metal porch railings. Designed for entertaining after a day on the trails, the spacious four-season rec room sits right off the kitchen—warmed by propane heat and ready for ping pong or relaxed evenings with friends. Step outside to soak in partial mountain views, cook dinner at the powered outdoor grilling station, or unwind by the firepit in pure mountain serenity. Flexibility meets functionality: backed by a 3-bedroom septic system, the main home offers 2 bedrooms and 2 full baths, while a third room with exterior entry and a half bath provides ideal potential as a hobby studio, office, or bunk room. Practical peace of mind comes easy thanks to an updated roof, water heater, crawl space encapsulation, and a separate-access laundry area. Whether you seek an artist's refuge, an outdoor lover's paradise, or an unforgettable weekend haven, this Saunook gem is waiting for you!
Location
State NC
County Haywood
Zoning Res
Rooms
Guest Accommodations Room w/ Private Bath
Main Level Bedrooms 2
Interior
Interior Features Open Floorplan
Heating Heat Pump, Propane
Cooling Heat Pump
Fireplaces Type Gas Log, Gas Unvented, Living Room
Fireplace true
Appliance Dishwasher, Electric Cooktop, Refrigerator, Wall Oven, Washer/Dryer
Laundry Utility Room
Exterior
Exterior Feature Fire Pit
Utilities Available Cable Connected, Propane
View Mountain(s)
Roof Type Architectural Shingle,Other - See Remarks
Street Surface Gravel,Paved
Porch Covered, Front Porch
Garage false
Building
Lot Description Creek/Stream
Foundation Crawl Space, Slab
Sewer Septic Installed
Water Well
Architectural Style Cottage
Level or Stories One
Structure Type Stone,Vinyl
New Construction false
Schools
Elementary Schools Hazelwood
Middle Schools Waynesville
High Schools Tuscola
Others
Senior Community false
Acceptable Financing Cash, Conventional
Listing Terms Cash, Conventional
Special Listing Condition None
Read Less
Want to know what your home might be worth? Contact us for a FREE valuation!

Our team is ready to help you sell your home for the highest possible price ASAP
© 2026 Listings courtesy of Canopy MLS as distributed by MLS GRID. All Rights Reserved.
Bought with Lisa Hagan • Moving Mountains Property Group LLC
NEARBY SCHOOLS & BUSINESSES