

704-609-9300
Jeremy.Ordan@allentate.com
- Call Us:
704-609-9300
- Message Us:
Jeremy.Ordan@allentate.com


$415,000
$420,000
1.2%For more information regarding the value of a property, please contact us for a free consultation.
11916 Creek Turn DR Charlotte, NC 28278
3 Beds
2 Baths
1,770 SqFt
Key Details
Sold Price $415,000
Property Type Single Family Home
Sub Type Single Family Residence
Listing Status Sold
Purchase Type For Sale
Square Footage 1,770 sqft
Price per Sqft $234
Subdivision Planters Walk
MLS Listing ID 4390883
Sold Date 09/24/26
Bedrooms 3
Full Baths 2
HOA Fees $18/Semi-Annually
HOA Y/N 1
Abv Grd Liv Area 1,770
Year Built 2001
Lot Size 7,840 Sqft
Acres 0.18
Property Sub-Type Single Family Residence
Property Description
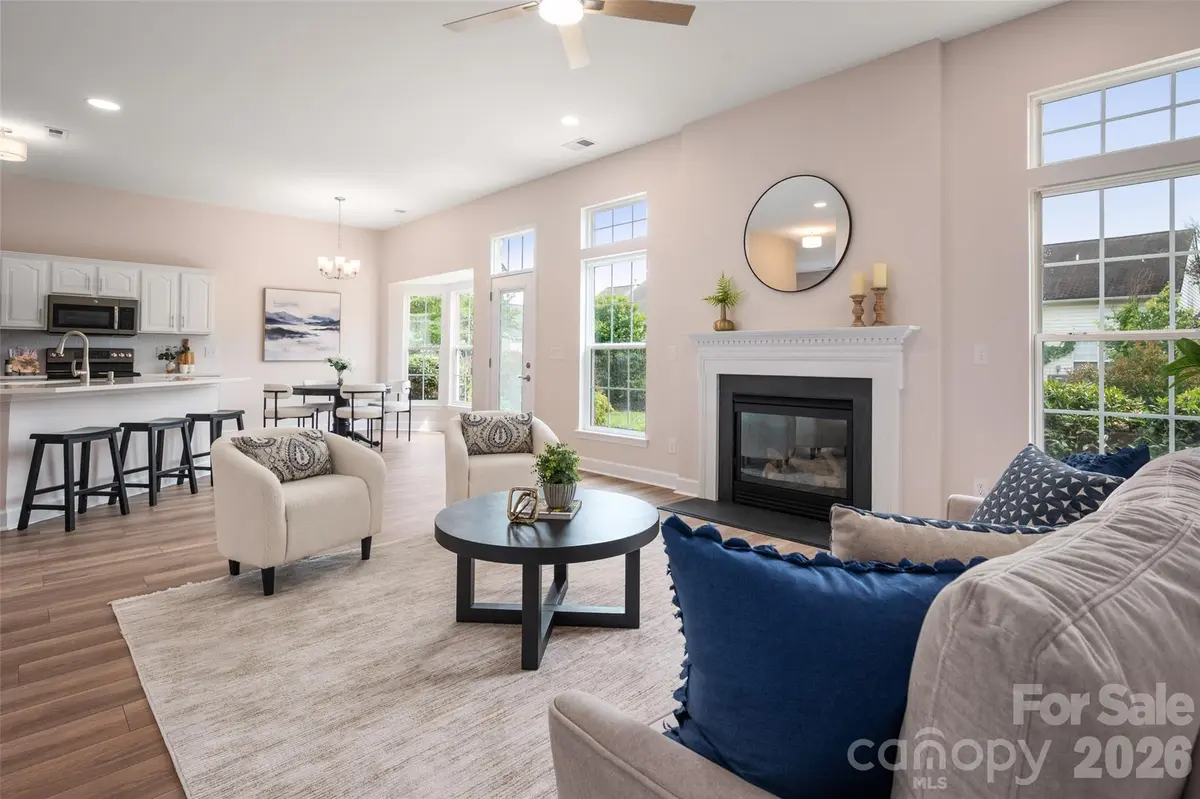
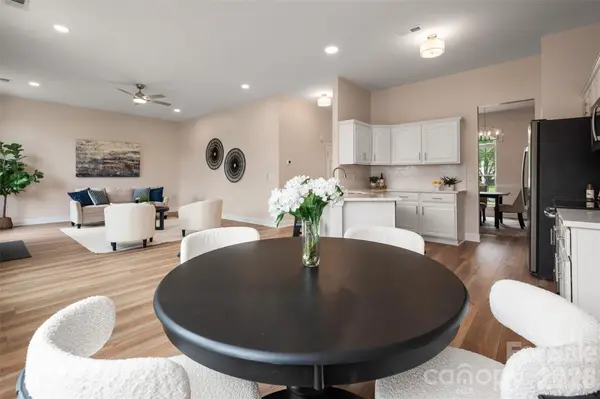
Move-in ready ranch home with a desirable split-bedroom floor plan in Planters Walk. Extensive recent updates include a new roof, gutters, HVAC system, significant window and glass updates, and new flooring throughout the home. The refreshed kitchen offers new quartz countertops, counter-height seating, updated fixtures, and opens to the main living area, ideal for both everyday living and entertaining. The private primary suite features an ensuite bath with a garden tub, while the secondary bedrooms are located on the opposite side of the home. Enjoy the ease of one-level living with no stairs. Additional updates include bathroom vanities, light fixtures and ceiling fans, a finished painted garage, extra insulation in attic, and fresh interior paint throughout. Outside, a flat backyard with fresh mulch offers space to relax, play, garden, or entertain. Located in Planters Walk, residents can enjoy a community pool, recreation area, walking trails, and convenient access to nearby parks, shopping, dining, and everyday conveniences. Easy access to I-485, Charlotte Douglas Airport, and the Lake Wylie area offers convenience for commuting, travel, and weekend recreation.
Location
State NC
County Mecklenburg
Zoning R-4(CD)
Rooms
Primary Bedroom Level Main
Main Level Bedrooms 3
Interior
Interior Features Attic Stairs Pulldown, Breakfast Bar, Cable Prewire, Garden Tub, Open Floorplan, Pantry, Split Bedroom, Walk-In Closet(s)
Heating Natural Gas
Cooling Ceiling Fan(s), Central Air
Flooring Carpet, Laminate
Fireplaces Type Gas Log, Great Room
Fireplace true
Appliance Dishwasher, Disposal, Dual Flush Toilets, Electric Range, Exhaust Fan, Microwave, Refrigerator with Ice Maker, Self Cleaning Oven
Laundry Electric Dryer Hookup, Laundry Room, Main Level, Washer Hookup
Exterior
Garage Spaces 2.0
Utilities Available Cable Available, Electricity Connected, Natural Gas, Underground Utilities
Roof Type Architectural Shingle
Street Surface Concrete,Paved
Porch Patio
Garage true
Building
Foundation Slab
Sewer Public Sewer
Water City
Level or Stories One
Structure Type Vinyl
New Construction false
Schools
Elementary Schools Unspecified
Middle Schools Unspecified
High Schools Unspecified
Others
HOA Name Hawthorne Management
Senior Community false
Acceptable Financing Cash, Conventional, FHA
Listing Terms Cash, Conventional, FHA
Special Listing Condition None
Read Less
Want to know what your home might be worth? Contact us for a FREE valuation!

Our team is ready to help you sell your home for the highest possible price ASAP
© 2026 Listings courtesy of Canopy MLS as distributed by MLS GRID. All Rights Reserved.
Bought with Joe Alvarez • Helen Adams Realty
NEARBY SCHOOLS & BUSINESSES