

704-609-9300
Jeremy.Ordan@allentate.com
- Call Us:
704-609-9300
- Message Us:
Jeremy.Ordan@allentate.com


$558,400
$561,045
0.5%For more information regarding the value of a property, please contact us for a free consultation.
3037 Circles End Charlotte, NC 28226
4 Beds
4 Baths
2,096 SqFt
Key Details
Sold Price $558,400
Property Type Townhouse
Sub Type Townhouse
Listing Status Sold
Purchase Type For Sale
Square Footage 2,096 sqft
Price per Sqft $266
Subdivision Bellflower
MLS Listing ID 4389215
Sold Date 09/25/26
Bedrooms 4
Full Baths 3
Half Baths 1
Construction Status Under Construction
HOA Fees $244/mo
HOA Y/N 1
Abv Grd Liv Area 2,096
Year Built 2026
Lot Size 1,960 Sqft
Acres 0.045
Property Sub-Type Townhouse
Property Description
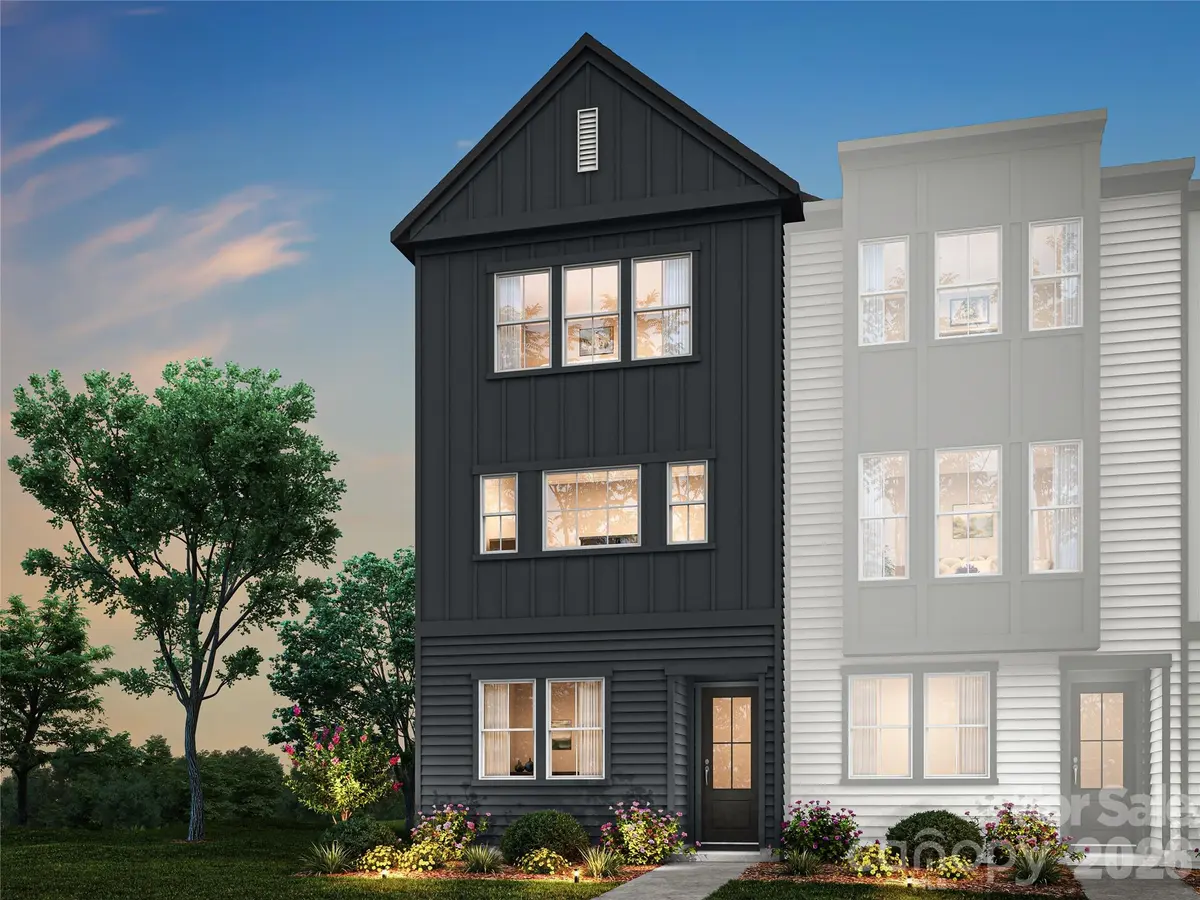
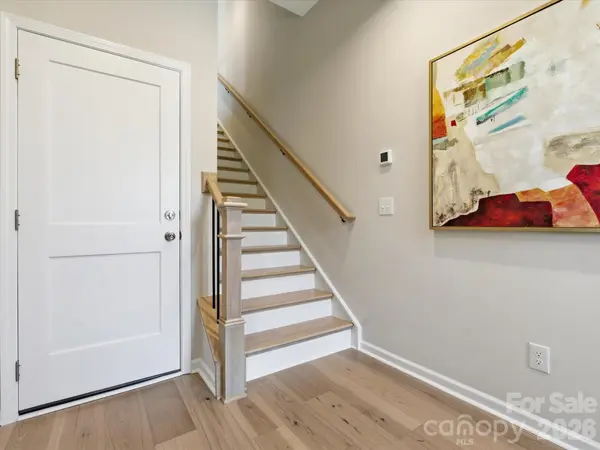
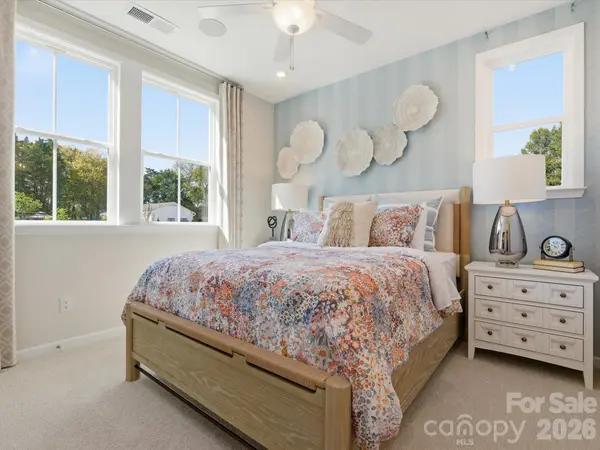
3037 Circles End welcomes you to Bellflower, a community near the Arboretum's shops and dining, Cedarwood Country Club, and scenic trails, with easy access to Rea, Pineville-Matthews, and Providence Roads keeping every connection within reach. This 4-bedroom, 3.5-bathroom Paloma plan spans three thoughtfully designed floors, with a first-floor bedroom and full bath featuring a tiled walk-in shower offering ideal flexibility for guests or multigenerational living. Oak box stairs with open rails carry you to the heart of the home on the second floor, where an open-concept living area flows seamlessly to a 12-foot wide sliding glass door leading to a covered outdoor living space, perfect for relaxing or entertaining. The gourmet kitchen impresses with warm brown cabinetry, Liberty Gold white quartz countertops, a large single-bowl stainless steel sink, and an electric cooktop. The third floor is home to the primary suite, complete with a tiled walk-in shower and a large walk-in closet, alongside two additional bedrooms sharing a bathroom with tiled walls above the tub. A 2-bay rear-load garage completes the package. Anticipated move-in October 2026.
Location
State NC
County Mecklenburg
Zoning N2-B
Rooms
Primary Bedroom Level Third
Main Level Bedrooms 1
Interior
Interior Features Attic Stairs Pulldown, Built-in Features, Kitchen Island, Open Floorplan, Pantry, Walk-In Closet(s)
Heating Forced Air
Cooling Central Air
Fireplace false
Appliance Dishwasher, Disposal, Electric Cooktop, Electric Oven, Electric Range
Laundry Laundry Room
Exterior
Exterior Feature Lawn Maintenance
Garage Spaces 2.0
Community Features Dog Park, Sidewalks, Street Lights
Roof Type Architectural Shingle
Street Surface Concrete,Paved
Porch Balcony, Covered, Front Porch
Garage true
Building
Lot Description End Unit
Foundation Slab
Builder Name Tri Pointe Homes
Sewer Public Sewer
Water City
Level or Stories Three
Structure Type Fiber Cement
New Construction true
Construction Status Under Construction
Schools
Elementary Schools Olde Providence
Middle Schools Carmel
High Schools South Mecklenburg
Others
Pets Allowed Yes
Senior Community false
Special Listing Condition None
Read Less
Want to know what your home might be worth? Contact us for a FREE valuation!

Our team is ready to help you sell your home for the highest possible price ASAP
© 2026 Listings courtesy of Canopy MLS as distributed by MLS GRID. All Rights Reserved.
Bought with Andrew Kiss • MAK Real Estate Ventures Corp.
NEARBY SCHOOLS & BUSINESSES