

704-609-9300
Jeremy.Ordan@allentate.com
- Call Us:
704-609-9300
- Message Us:
Jeremy.Ordan@allentate.com



$375,000
$375,000
For more information regarding the value of a property, please contact us for a free consultation.
3526 Stonehaven DR Charlotte, NC 28215
3 Beds
3 Baths
1,327 SqFt
Key Details
Sold Price $375,000
Property Type Single Family Home
Sub Type Single Family Residence
Listing Status Sold
Purchase Type For Sale
Square Footage 1,327 sqft
Price per Sqft $282
Subdivision Shamrock Hills
MLS Listing ID 4391236
Sold Date 09/23/26
Bedrooms 3
Full Baths 2
Half Baths 1
Abv Grd Liv Area 1,327
Year Built 1959
Lot Size 0.260 Acres
Acres 0.26
Property Sub-Type Single Family Residence
Property Description
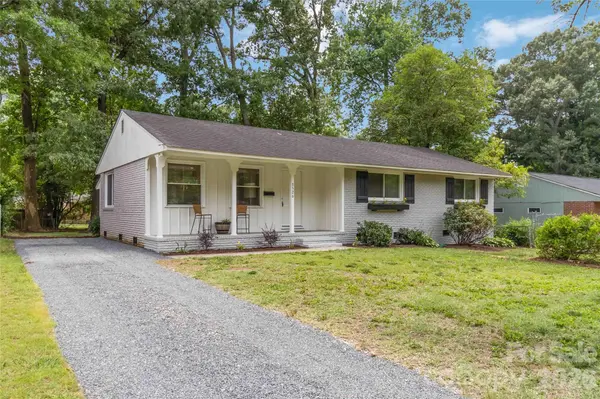
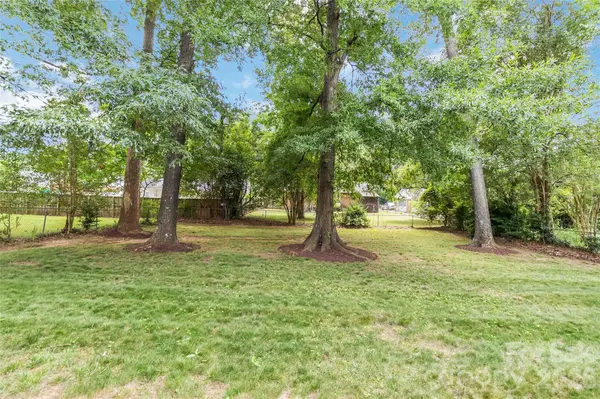
Welcome to a timeless brick ranch home offering a perfect blend of classic charm and modern updates. This three bedroom, two and half bath home greets you with an abundance of natural light that pours across the open living spaces, highlighting the thoughtful finishes throughout. The kitchen serves as a true centerpiece, featuring sleek countertops and stainless appliances that make hosting a breeze. Retreat to the primary suite for a private escape, or step outside to the expansive backyard—a lush, green canvas ready for weekend gatherings or quiet mornings with a cup of coffee. With its convenient location and effortless flow, this property is a standout opportunity for those looking to be perfectly positioned near some of Charlotte's most vibrant neighborhoods, including the eclectic energy of Plaza Midwood, the polished convenience of Cotswold, and the trendy shops of Oakhurst. And also just minutes from Charlotte Country Club.
Location
State NC
County Mecklenburg
Zoning N1-B
Rooms
Primary Bedroom Level Main
Main Level Bedrooms 3
Interior
Heating Central
Cooling Central Air
Flooring Tile, Wood
Fireplace false
Appliance Electric Oven, Electric Range, Microwave, Refrigerator
Laundry Laundry Room, Main Level
Exterior
Street Surface Gravel,Paved
Garage false
Building
Foundation Crawl Space
Sewer Public Sewer
Water City
Level or Stories One
Structure Type Brick Full
New Construction false
Schools
Elementary Schools Briarwood
Middle Schools Martin Luther King Jr
High Schools Garinger
Others
Senior Community false
Acceptable Financing Cash, Conventional, FHA, VA Loan
Listing Terms Cash, Conventional, FHA, VA Loan
Special Listing Condition Estate, None
Read Less
Want to know what your home might be worth? Contact us for a FREE valuation!

Our team is ready to help you sell your home for the highest possible price ASAP
© 2026 Listings courtesy of Canopy MLS as distributed by MLS GRID. All Rights Reserved.
Bought with Anne-Marie Bullock • Nestlewood Realty, LLC
NEARBY SCHOOLS & BUSINESSES