

704-609-9300
Jeremy.Ordan@allentate.com
- Call Us:
704-609-9300
- Message Us:
Jeremy.Ordan@allentate.com



$475,000
$489,900
3.0%For more information regarding the value of a property, please contact us for a free consultation.
92 Bend View DR Marshall, NC 28753
3 Beds
2 Baths
1,773 SqFt
Key Details
Sold Price $475,000
Property Type Single Family Home
Sub Type Single Family Residence
Listing Status Sold
Purchase Type For Sale
Square Footage 1,773 sqft
Price per Sqft $267
Subdivision Bend Of Ivy
MLS Listing ID 4411410
Sold Date 09/25/26
Style Ranch
Bedrooms 3
Full Baths 2
Abv Grd Liv Area 1,773
Year Built 2006
Lot Size 0.660 Acres
Acres 0.66
Property Sub-Type Single Family Residence
Property Description
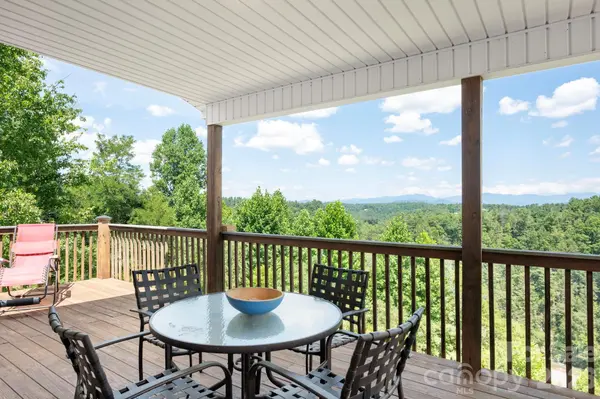
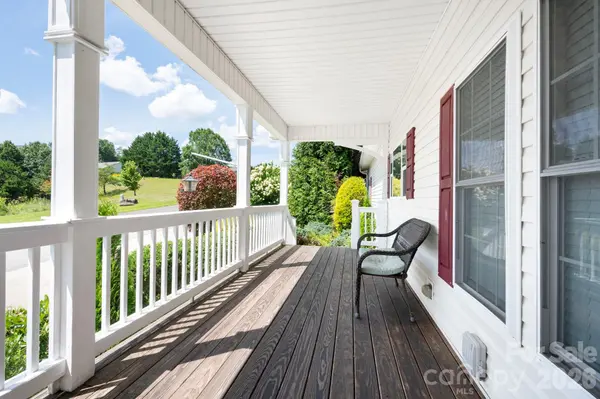
It's not often you find a home that delivers breathtaking scenery from every direction. Long-range mountain views, the soothing sounds of Ivy Creek, and the ease of one-level living…all from this well maintained 3BR/2ba home just minutes from both downtown Marshall and downtown Weaverville. The welcoming covered front porch captures gorgeous mountain vistas, while the expansive covered rear deck offers another stunning perspective overlooking panoramic long-range mountains with a rushing creek below. Inside, the spacious open floor plan is filled with natural light and features hardwood floors, generous living and dining areas, and a large kitchen with abundant cabinetry, a breakfast bar and double pantries. The split-bedroom layout provides privacy, and the oversized primary suite includes a spacious bath with a walk-in shower, garden tub and a walk-in closet. Downstairs, the unusually clean, bright, and highly functional daylight basement offers endless possibilities for a workshop, hobby space, home gym, storage, or future finished living area. Plus there's also a basement level two car garage. Whether you're looking for a peaceful full-time residence or the perfect mountain retreat, this home combines scenic beauty, everyday comfort, and room to grow.
Location
State NC
County Madison
Zoning R-A
Rooms
Basement Daylight, Exterior Entry, Interior Entry, Unfinished
Primary Bedroom Level Main
Main Level Bedrooms 3
Interior
Interior Features Breakfast Bar, Garden Tub, Open Floorplan, Pantry, Split Bedroom, Walk-In Closet(s)
Heating Forced Air, Heat Pump
Cooling Central Air, Heat Pump
Flooring Carpet, Hardwood, Vinyl
Fireplaces Type Family Room, Wood Burning
Fireplace true
Appliance Dishwasher, Electric Range, Microwave, Refrigerator, Washer
Laundry Mud Room, Main Level
Exterior
Garage Spaces 2.0
View Long Range, Mountain(s), Water
Roof Type Architectural Shingle
Street Surface Concrete,Paved
Porch Covered, Deck, Front Porch
Garage true
Building
Lot Description Sloped, Views
Foundation Basement
Sewer Septic Installed
Water Well
Architectural Style Ranch
Level or Stories One
Structure Type Vinyl
New Construction false
Schools
Elementary Schools Unspecified
Middle Schools Unspecified
High Schools Unspecified
Others
Senior Community false
Restrictions Other - See Remarks
Acceptable Financing Cash, Conventional
Listing Terms Cash, Conventional
Special Listing Condition None
Read Less
Want to know what your home might be worth? Contact us for a FREE valuation!

Our team is ready to help you sell your home for the highest possible price ASAP
© 2026 Listings courtesy of Canopy MLS as distributed by MLS GRID. All Rights Reserved.
Bought with Non Member • Canopy Administration
NEARBY SCHOOLS & BUSINESSES