

704-609-9300
Jeremy.Ordan@allentate.com
- Call Us:
704-609-9300
- Message Us:
Jeremy.Ordan@allentate.com



$540,000
$539,000
0.2%For more information regarding the value of a property, please contact us for a free consultation.
7316 Thorncliff DR Charlotte, NC 28210
3 Beds
2 Baths
1,713 SqFt
Key Details
Sold Price $540,000
Property Type Single Family Home
Sub Type Single Family Residence
Listing Status Sold
Purchase Type For Sale
Square Footage 1,713 sqft
Price per Sqft $315
Subdivision Starmount
MLS Listing ID 4415912
Sold Date 09/24/26
Bedrooms 3
Full Baths 1
Half Baths 1
Abv Grd Liv Area 1,166
Year Built 1964
Lot Size 0.310 Acres
Acres 0.31
Property Sub-Type Single Family Residence
Property Description
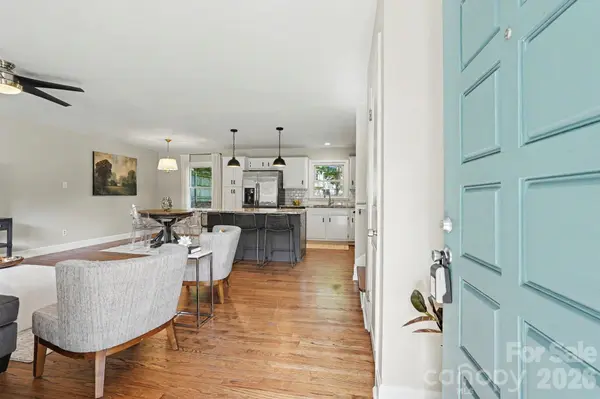
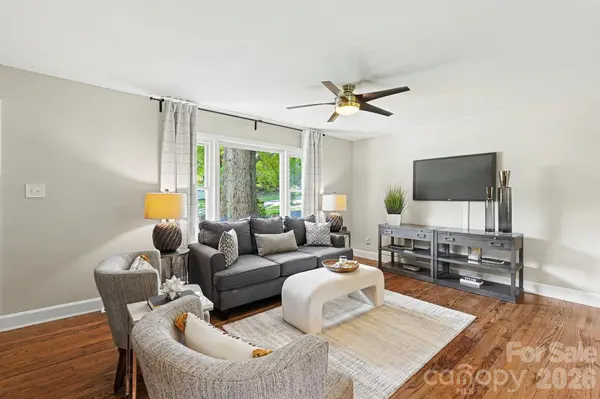
This is the Starmount CHARMER you've been hoping to find. Situated on a third of an acre, 7316 Thorncliff Drive offers a nicely updated home on a gorgeous lot, with a backyard ripe for expansion, but ready now for outdoor living. Relax on the back patio with shade sail, or gather around the fire pit on the paver patio (cooler weather is coming)! Inside, the main living level is wide open, connecting the living room to the dining area and kitchen. The kitchen features white cabinetry, granite countertops, stainless appliances, and an island with bar seating. The upper level houses three bedrooms, including the primary suite, which connects to the remodeled full bath with marble countertops, tile tub surround with niche, and linen closet. The lower level offers great functionality, with a half bath, entryway/drop zone (also an office option), a full laundry room, and a spacious family room. From there, sliding doors open to the backyard. Hard-surface flooring, including original hardwoods and tile, runs throughout, so there's no carpet. The icing on the cake is 200 square feet of attached storage, with a door to the back patio and double doors opening to the carport. An expanded asphalt driveway offers additional parking. Entrance to The Little Sugar Creek Greenway is quick stroll (7 minutes or so) within the neighborhood. Welcome home!
Location
State NC
County Mecklenburg
Zoning N1-B
Rooms
Basement Other
Primary Bedroom Level Upper
Interior
Heating Central, Natural Gas
Cooling Central Air
Fireplace false
Appliance Dishwasher, Disposal, Electric Range, Microwave, Refrigerator
Laundry Laundry Room, Lower Level
Exterior
Carport Spaces 1
Fence Back Yard
Street Surface Asphalt,Paved
Garage false
Building
Foundation Crawl Space, Slab
Sewer Public Sewer
Water City
Level or Stories Split Level
Structure Type Brick Partial
New Construction false
Schools
Elementary Schools Starmount
Middle Schools Carmel
High Schools South Mecklenburg
Others
Senior Community false
Acceptable Financing Cash, Conventional
Listing Terms Cash, Conventional
Special Listing Condition None
Read Less
Want to know what your home might be worth? Contact us for a FREE valuation!

Our team is ready to help you sell your home for the highest possible price ASAP
© 2026 Listings courtesy of Canopy MLS as distributed by MLS GRID. All Rights Reserved.
Bought with Tiffany Moton • Howard Hanna Allen Tate Center City
NEARBY SCHOOLS & BUSINESSES