

704-609-9300
Jeremy.Ordan@allentate.com
- Call Us:
704-609-9300
- Message Us:
Jeremy.Ordan@allentate.com


$281,375
$281,375
For more information regarding the value of a property, please contact us for a free consultation.
5710 Ringneck RD Charlotte, NC 28216
3 Beds
3 Baths
1,443 SqFt
Key Details
Sold Price $281,375
Property Type Townhouse
Sub Type Townhouse
Listing Status Sold
Purchase Type For Sale
Square Footage 1,443 sqft
Price per Sqft $194
Subdivision Hickory Glen
MLS Listing ID 4414001
Sold Date 09/23/26
Style Transitional
Bedrooms 3
Full Baths 2
Half Baths 1
Construction Status Under Construction
HOA Fees $141/mo
HOA Y/N 1
Abv Grd Liv Area 1,443
Year Built 2026
Lot Size 2,439 Sqft
Acres 0.056
Property Sub-Type Townhouse
Property Description
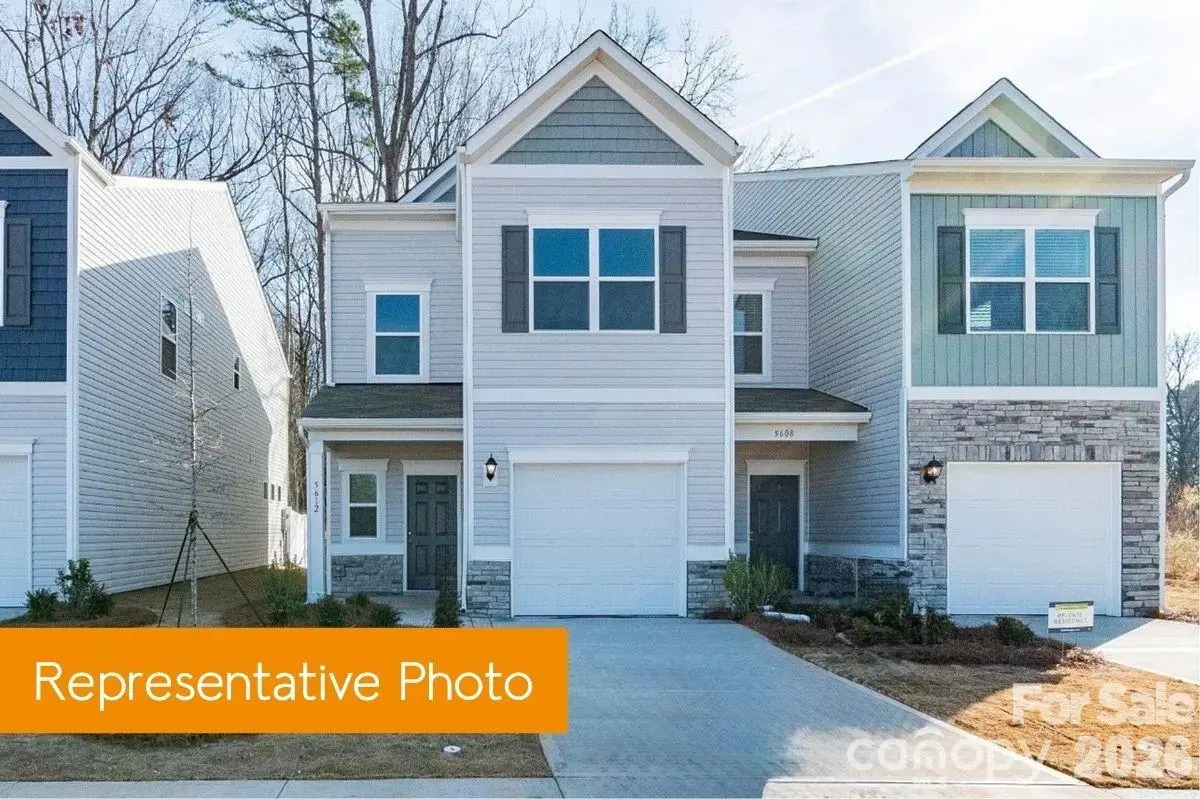
Explore the Rutledge Floorplan at Hickory Glen—Only about 10 Minutes from Uptown Charlotte! This beautifully designed, low-maintenance townhome offers 1,443 sq ft of modern living across two spacious levels, featuring 3 bedrooms and 2.5 bathrooms. The open-concept main floor includes a sleek kitchen outfitted with standard soft-close cabinetry, granite countertops, a large island, stainless steel appliances, and a pantry for extra storage. The kitchen seamlessly connects to the dining area and generous family room—perfect for everyday living and entertaining. Durable vinyl plank flooring extends throughout the entire first floor.
Upstairs, the private primary suite features a walk-in closet and a luxurious en-suite bath with dual quartz vanities and a large shower. Two additional bedrooms, a full bath, and a conveniently located laundry room complete the second level. Located in Hickory Glen—a charming boutique community of only 46 homes—every residence is part of a duet-style building, ensuring all homes are desirable end units that offer added privacy and an abundance of natural light.
Location
State NC
County Mecklenburg
Zoning RES
Rooms
Primary Bedroom Level Upper
Interior
Interior Features Attic Stairs Pulldown, Cable Prewire, Entrance Foyer, Kitchen Island, Open Floorplan, Pantry, Storage, Walk-In Closet(s)
Heating Electric
Cooling Electric
Flooring Carpet, Vinyl
Fireplace false
Appliance Dishwasher, Disposal, Electric Cooktop, Electric Oven, Electric Water Heater, Microwave
Laundry Electric Dryer Hookup, Laundry Room, Upper Level, Washer Hookup
Exterior
Garage Spaces 1.0
Fence Partial
Utilities Available Cable Available, Electricity Connected, Wired Internet Available
Roof Type Composition
Street Surface Concrete,Paved
Porch Front Porch, Patio
Garage true
Building
Lot Description Cleared, Cul-De-Sac, End Unit
Foundation Slab
Builder Name Smith Douglas Homes
Sewer Public Sewer
Water City
Architectural Style Transitional
Level or Stories Two
Structure Type Stone,Vinyl
New Construction true
Construction Status Under Construction
Schools
Elementary Schools Oakdale
Middle Schools Ranson
High Schools West Charlotte
Others
Senior Community false
Restrictions Architectural Review,Subdivision
Special Listing Condition None
Read Less
Want to know what your home might be worth? Contact us for a FREE valuation!

Our team is ready to help you sell your home for the highest possible price ASAP
© 2026 Listings courtesy of Canopy MLS as distributed by MLS GRID. All Rights Reserved.
Bought with Non Member • Canopy Administration
NEARBY SCHOOLS & BUSINESSES