

704-609-9300
Jeremy.Ordan@allentate.com
- Call Us:
704-609-9300
- Message Us:
Jeremy.Ordan@allentate.com




$1,150,000
$1,150,000
For more information regarding the value of a property, please contact us for a free consultation.
1122 Dobson DR Waxhaw, NC 28173
5 Beds
5 Baths
4,104 SqFt
Key Details
Sold Price $1,150,000
Property Type Single Family Home
Sub Type Single Family Residence
Listing Status Sold
Purchase Type For Sale
Square Footage 4,104 sqft
Price per Sqft $280
Subdivision Champion Forest
MLS Listing ID 4406778
Sold Date 09/24/26
Style Transitional
Bedrooms 5
Full Baths 4
Half Baths 1
HOA Fees $76/ann
HOA Y/N 1
Abv Grd Liv Area 4,104
Year Built 2004
Lot Size 1.000 Acres
Acres 1.0
Lot Dimensions 147'x12'x250'x154'x308
Property Sub-Type Single Family Residence
Property Description
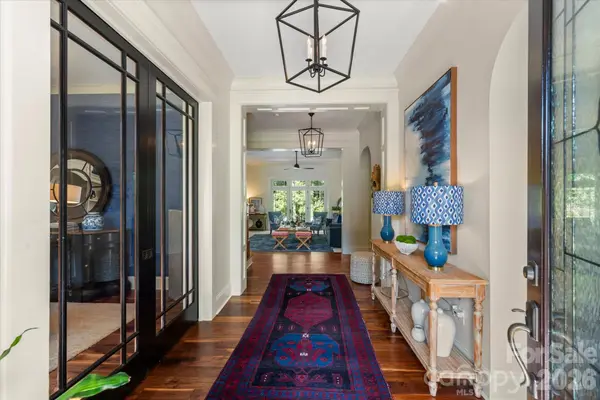
An Architectural Masterpiece in Champion Forest! Welcome to an estate of unparalleled distinction in the highly coveted enclave of Champion Forest. Originally commissioned as the personal residence of acclaimed James Custom Builders, this masterfully appointed property showcases a level of craftsmanship, bespoke upgrades, and architectural artistry rarely found on the market. Curated interior & artisanal details read like the pages of a luxury home design magazine. Guests are introduced through sweeping arched entryways, rich wide-plank walnut flooring, soaring ceilings, intricate crown molding, and designer lighting. Plantation shutters frame bright bay windows, while custom built-ins add both form and function to the living spaces. The main level is intelligently designed for both productivity and formal entertaining. A stately home office is secluded behind pocket French doors, while the formal dining room sets the stage for memorable gala dinners. The heart of the home is the magnificent Great Room featuring a commanding stacked-stone fireplace with a hand-carved oak mantle. This inviting space transitions seamlessly into the epicurean kitchen, a chef's sanctuary outfitted with premium stone countertops, antique white cabinetry, high-end stainless steel appliances, and a generous center island. A sunlit breakfast nook features custom banquette seating, offering panoramic views of the manicured grounds. A functional drop zone and an elegant powder room complete the main level. Ascend the grand staircase, adorned with wrought-iron balusters, to the opulent owner's private quarters. This private sanctuary boasts its own intimate fireplace, built-ins, a spa-inspired bath with a jetted soaking tub, and a boutique-style custom walk-in closet. The upper level also hosts four additional beautifully appointed bedrooms, a versatile bonus room, three full baths, and a dedicated, spacious laundry room. And the Outdoor Oasis was conceived as an entertainer's paradise. The rear grounds feature an exquisite veranda that overlooks professionally landscaped, and lush botanical gardens. Unwind in the secluded hot tub or gather around the custom fire pit for sophisticated evening ambiance under the stars. Complete with a spacious three-car garage featuring integrated storage systems. And all this is situated within an award-winning school district, and adjacent to the community pool amenities. This legacy estate offers an incomparable lifestyle for the discerning buyer. Must see!
Location
State NC
County Union
Zoning AL8
Rooms
Primary Bedroom Level Upper
Interior
Interior Features Attic Stairs Pulldown, Built-in Features, Cable Prewire, Entrance Foyer, Hot Tub, Kitchen Island, Open Floorplan, Walk-In Closet(s), Walk-In Pantry
Heating Forced Air, Natural Gas, Zoned
Cooling Ceiling Fan(s), Central Air, Zoned
Flooring Carpet, Tile, Wood
Fireplaces Type Gas Log, Great Room, Primary Bedroom
Fireplace true
Appliance Dishwasher, Gas Oven, Gas Range, Gas Water Heater
Laundry Laundry Room, Upper Level
Exterior
Exterior Feature Fire Pit, Hot Tub, In-Ground Irrigation
Garage Spaces 3.0
Fence Back Yard, Fenced
Community Features Clubhouse, Outdoor Pool, Playground, Sidewalks, Walking Trails
Roof Type Architectural Shingle
Street Surface Concrete,Gravel,Paved
Porch Covered, Porch, Terrace
Garage true
Building
Lot Description Private, Wooded
Foundation Crawl Space
Builder Name James Custom Builder
Sewer Public Sewer
Water City
Architectural Style Transitional
Level or Stories Two
Structure Type Fiber Cement,Hard Stucco,Stone
New Construction false
Schools
Elementary Schools New Town
Middle Schools Cuthbertson
High Schools Cuthbertson
Others
HOA Name Hawthorne
Senior Community false
Restrictions Architectural Review
Acceptable Financing Cash, Conventional, VA Loan
Listing Terms Cash, Conventional, VA Loan
Special Listing Condition None
Read Less
Want to know what your home might be worth? Contact us for a FREE valuation!

Our team is ready to help you sell your home for the highest possible price ASAP
© 2026 Listings courtesy of Canopy MLS as distributed by MLS GRID. All Rights Reserved.
Bought with Marc Zolotorofe • RE/MAX Executive
NEARBY SCHOOLS & BUSINESSES