

704-609-9300
Jeremy.Ordan@allentate.com
- Call Us:
704-609-9300
- Message Us:
Jeremy.Ordan@allentate.com


$302,000
$300,000
0.7%For more information regarding the value of a property, please contact us for a free consultation.
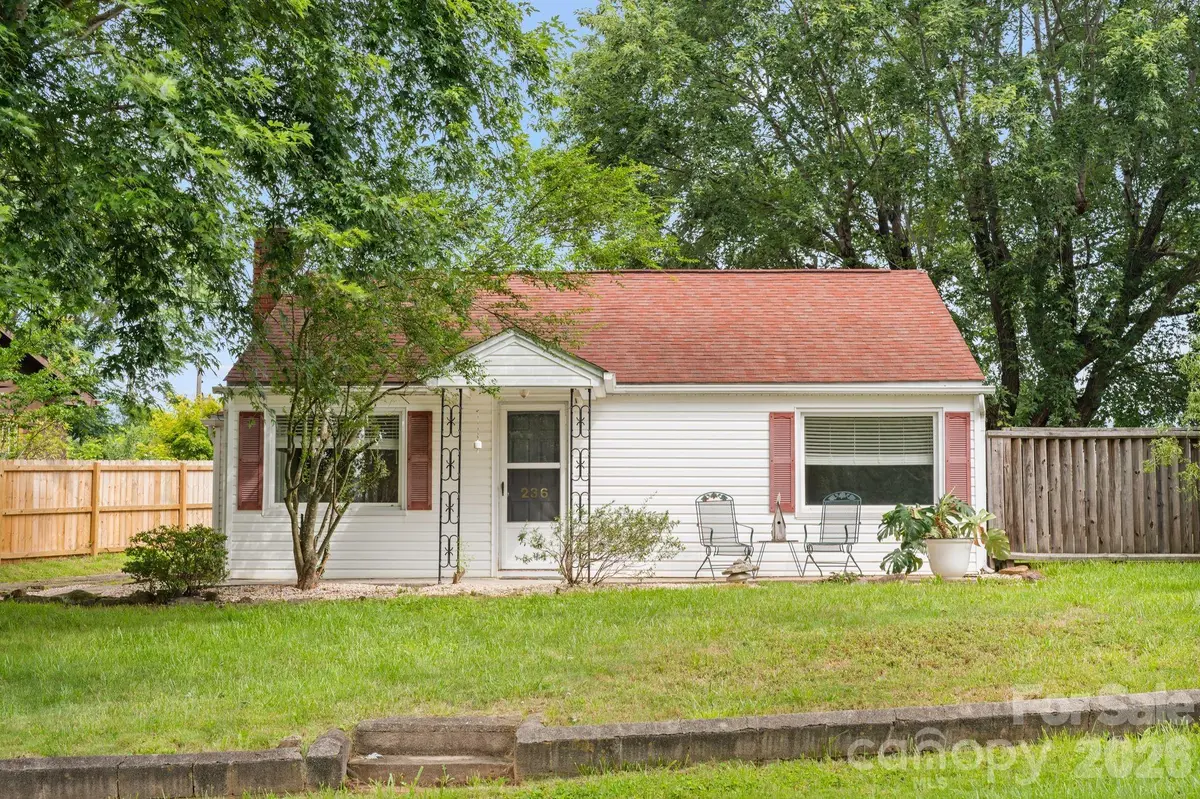
236 Governors View RD Asheville, NC 28805
2 Beds
1 Bath
872 SqFt
Key Details
Sold Price $302,000
Property Type Single Family Home
Sub Type Single Family Residence
Listing Status Sold
Purchase Type For Sale
Square Footage 872 sqft
Price per Sqft $346
MLS Listing ID 4409407
Sold Date 09/25/26
Style Bungalow
Bedrooms 2
Full Baths 1
Abv Grd Liv Area 872
Year Built 1949
Lot Size 9,147 Sqft
Acres 0.21
Property Sub-Type Single Family Residence
Property Description
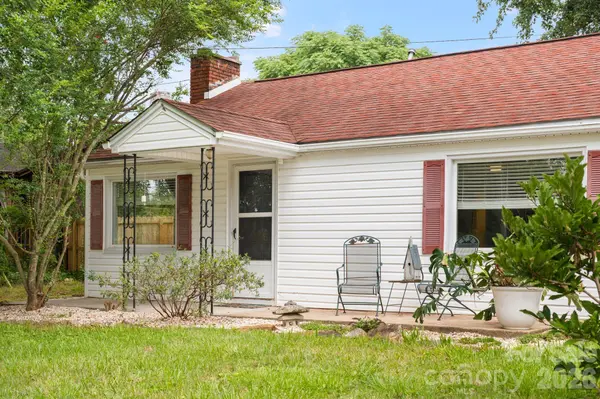
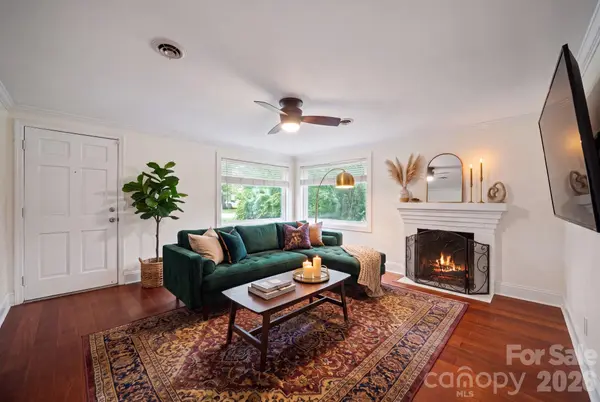
Welcome to the cutest bungalow in East Asheville! Located just outside the beautiful Beverly Hills neighborhood, this home is tucked away on a spacious lot with tons of room play. Enjoy morning coffee on the front patio overlooking the golf course, picnics at the adorable picnic table, and days gardening in the yard! The detached garage offers many possibilities. Use it as intended, turn it into a workshop or get creative and turn it into an fun hang out space. Step inside to find a living room flooded with natural light, large eat in kitchen, two bedrooms and a bath. Let's not forget to mention the best surprise in the house, the loft! It feels like a secret, hidden hideaway ready for your imagination to run wild! Make it your dream closet/dressing room, a flex space for any hobby, or if you just need some extra space to store all your things. Convenience is the name of the game with this home. Minutes from downtown and Biltmore Village, shops, music, eats and drinks are at your fingertips. Want to tap into your outdoorsy side, hop on the Blue Ridge Parkway for a hike, talk a stroll around the Nature Center, or head over the many parks in the area. Around the corner from local coffee shops, local restaurants, schools, the library, and grocery stores, you won't have a reason to leave the comfort of your own neighborhood!
Location
State NC
County Buncombe
Zoning RES MULTI FAM LOW DENSITY
Rooms
Primary Bedroom Level Main
Main Level Bedrooms 2
Interior
Heating Heat Pump
Cooling Central Air, Heat Pump
Flooring Tile, Wood
Fireplaces Type Gas, Living Room
Fireplace true
Appliance Dishwasher, Dryer, Electric Range, Microwave, Refrigerator, Washer
Laundry In Kitchen
Exterior
Garage Spaces 1.0
Fence Fenced, Partial
Utilities Available Natural Gas
Roof Type Architectural Shingle
Street Surface Asphalt,Paved
Porch Covered, Front Porch
Garage true
Building
Foundation Slab
Sewer Septic Installed
Water City
Architectural Style Bungalow
Level or Stories One
Structure Type Vinyl
New Construction false
Schools
Elementary Schools Haw Creek
Middle Schools Ac Reynolds
High Schools Ac Reynolds
Others
Senior Community false
Acceptable Financing Cash, Conventional
Listing Terms Cash, Conventional
Special Listing Condition None
Read Less
Want to know what your home might be worth? Contact us for a FREE valuation!

Our team is ready to help you sell your home for the highest possible price ASAP
© 2026 Listings courtesy of Canopy MLS as distributed by MLS GRID. All Rights Reserved.
Bought with Joanna Baker • Patton Allen Real Estate LLC
NEARBY SCHOOLS & BUSINESSES