

704-609-9300
Jeremy.Ordan@allentate.com
- Call Us:
704-609-9300
- Message Us:
Jeremy.Ordan@allentate.com


$410,000
$425,000
3.5%For more information regarding the value of a property, please contact us for a free consultation.
12328 Sandringham PL Charlotte, NC 28262
4 Beds
3 Baths
2,020 SqFt
Key Details
Sold Price $410,000
Property Type Single Family Home
Sub Type Single Family Residence
Listing Status Sold
Purchase Type For Sale
Square Footage 2,020 sqft
Price per Sqft $202
Subdivision The Settlements At Withrow Downs
MLS Listing ID 4406560
Sold Date 09/25/26
Bedrooms 4
Full Baths 2
Half Baths 1
HOA Fees $64/ann
HOA Y/N 1
Abv Grd Liv Area 2,020
Year Built 1990
Lot Size 0.360 Acres
Acres 0.36
Property Sub-Type Single Family Residence
Property Description
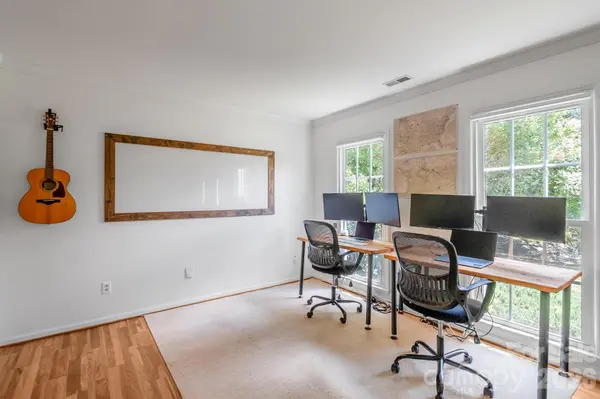
Move-in-ready 4-bedroom, 2.5-bath two-story traditional backed by rare documentation: Completed seller disclosures, floor plan, two years of utility cost history, and HOA documents all available. Major systems are done: hardwoods just professionally refinished and new carpet and pad throughout (2026), furnace and A/C replaced (2024), gas water heater (2023), roof (2015). 2,020 sq ft with a dedicated main-level office, bay-window breakfast nook, and upstairs laundry. The 0.36-acre fenced lot is set up for year-round outdoor living: morning coffee under the 38-foot covered rear patio, evenings at the fire pit, and a storage shed that conveys and keeps the two-car attached garage free for cars and projects. All appliances convey, including washer and dryer. Established neighborhood with a community pool; minutes to I-485, I-85, UNC Charlotte, and the University City corridor.
Location
State NC
County Mecklenburg
Zoning N1-A
Rooms
Primary Bedroom Level Upper
Interior
Heating Forced Air, Natural Gas
Cooling Central Air
Fireplace false
Appliance Convection Oven, Dishwasher, Disposal, Dryer, Electric Oven, Freezer, Gas Water Heater, Induction Cooktop, Microwave, Oven, Refrigerator, Refrigerator with Ice Maker, Self Cleaning Oven, Washer, Washer/Dryer
Laundry Laundry Closet, Upper Level
Exterior
Garage Spaces 2.0
Waterfront Description None
Street Surface Concrete,Paved
Garage true
Building
Foundation Slab
Sewer Public Sewer
Water City
Level or Stories Two
Structure Type Vinyl
New Construction false
Schools
Elementary Schools Stoney Creek
Middle Schools James Martin
High Schools Julius L. Chambers
Others
Pets Allowed Yes
Senior Community false
Acceptable Financing Cash, Conventional, FHA, VA Loan
Listing Terms Cash, Conventional, FHA, VA Loan
Special Listing Condition None
Read Less
Want to know what your home might be worth? Contact us for a FREE valuation!

Our team is ready to help you sell your home for the highest possible price ASAP
© 2026 Listings courtesy of Canopy MLS as distributed by MLS GRID. All Rights Reserved.
Bought with Non Member • Canopy Administration
NEARBY SCHOOLS & BUSINESSES