

704-609-9300
Jeremy.Ordan@allentate.com
- Call Us:
704-609-9300
- Message Us:
Jeremy.Ordan@allentate.com


$360,000
$367,990
2.2%For more information regarding the value of a property, please contact us for a free consultation.
426 Brick House RD York, SC 29745
4 Beds
3 Baths
2,578 SqFt
Key Details
Sold Price $360,000
Property Type Single Family Home
Sub Type Single Family Residence
Listing Status Sold
Purchase Type For Sale
Square Footage 2,578 sqft
Price per Sqft $139
Subdivision Mcfarland Estates
MLS Listing ID 4385372
Sold Date 09/24/26
Style Traditional
Bedrooms 4
Full Baths 2
Half Baths 1
Construction Status Completed
HOA Fees $90/qua
HOA Y/N 1
Abv Grd Liv Area 2,578
Year Built 2026
Lot Size 6,534 Sqft
Acres 0.15
Property Sub-Type Single Family Residence
Property Description
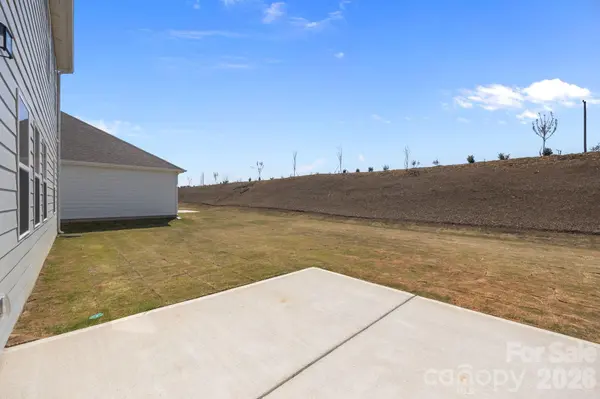
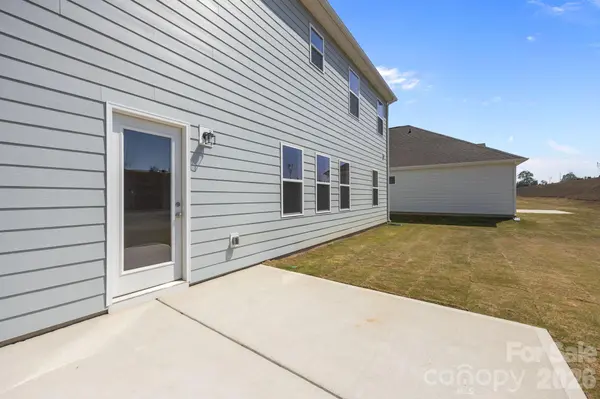
Welcome Home! Built by the 2025 National Builder of the Year, the Morganton is a stunning 4-bedroom, 2.5-bath residence offering 2,578 square feet of modern living. The Morganton welcomes you with a soaring two-story foyer and a formal dining area. The open-concept living space is perfect for gathering and entertaining. The kitchen is both beautiful and functional, featuring granite countertops, a gas range, plenty of cabinetry for storage & a large island great for casual dining. There is a first floor flex room that makes a perfect office! Upstairs, you'll find three spacious secondary bedrooms and a large hall bath. The luxurious primary suite offers a tray ceiling, double vanities with quartz countertops and an expansive walk-in closet. A versatile loft and conveniently located laundry room complete the second floor. With easy access to downtown York as well as the nearby towns of Rock Hill, Lake Wylie, Clover, Fort Mill, and South Charlotte, you can enjoy the tranquility of nature while staying connected to town amenities. Find your perfect blend of nature, convenience, and community at McFarland Estates.
Location
State SC
County York
Zoning R
Rooms
Primary Bedroom Level Upper
Interior
Heating Natural Gas, Zoned
Cooling Central Air, Zoned
Fireplace false
Appliance Dishwasher, Disposal, Gas Range, Microwave
Laundry Laundry Room, Upper Level
Exterior
Garage Spaces 2.0
Community Features Sidewalks, Street Lights, Other
Roof Type Architectural Shingle
Street Surface Concrete,Paved
Garage true
Building
Foundation Slab
Builder Name Dream Finders Homes
Sewer Public Sewer
Water City
Architectural Style Traditional
Level or Stories Two
Structure Type Brick Partial,Fiber Cement
New Construction true
Construction Status Completed
Schools
Elementary Schools York
Middle Schools York Intermediate
High Schools York Comprehensive
Others
HOA Name Kuester Management
Senior Community false
Restrictions Architectural Review
Special Listing Condition None
Read Less
Want to know what your home might be worth? Contact us for a FREE valuation!

Our team is ready to help you sell your home for the highest possible price ASAP
© 2026 Listings courtesy of Canopy MLS as distributed by MLS GRID. All Rights Reserved.
Bought with Mikael McDaniel • Keller Williams Connected
NEARBY SCHOOLS & BUSINESSES