

704-609-9300
Jeremy.Ordan@allentate.com
- Call Us:
704-609-9300
- Message Us:
Jeremy.Ordan@allentate.com



$285,000
$279,900
1.8%For more information regarding the value of a property, please contact us for a free consultation.
415 Massey Deal RD Statesville, NC 28625
3 Beds
2 Baths
1,792 SqFt
Key Details
Sold Price $285,000
Property Type Single Family Home
Sub Type Single Family Residence
Listing Status Sold
Purchase Type For Sale
Square Footage 1,792 sqft
Price per Sqft $159
Subdivision Flint Ridge
MLS Listing ID 4415298
Sold Date 09/24/26
Style Ranch
Bedrooms 3
Full Baths 2
Abv Grd Liv Area 1,792
Year Built 1996
Lot Size 1.030 Acres
Acres 1.03
Lot Dimensions 148x377x89x376
Property Sub-Type Single Family Residence
Property Description
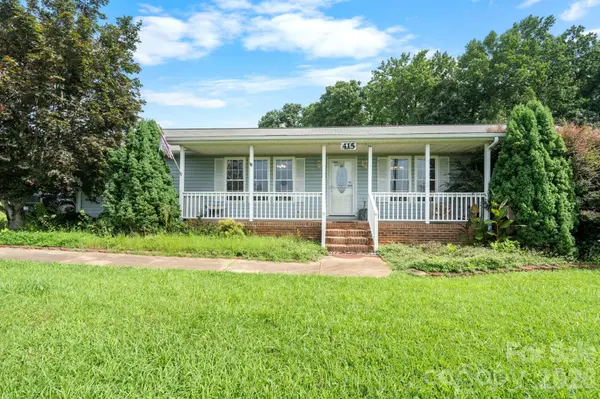
Country living on over an acre with no HOA in West Iredell's Flint Ridge community. This 3 bedroom, 2 bath split bedroom ranch delivers 1,792 square feet of single level living with cathedral ceilings, an open floor plan, and hardwood floors throughout. The fully remodeled kitchen features granite countertops, an eat-in island, and stainless appliances. The living room fireplace is wrapped in rock accents, and the oversized sunroom overlooks a private wooded backyard. The primary suite offers a walk-in closet, garden tub, step-in shower, and double vanities. Major systems are handled: heat pump replaced in 2019 and electrical service updated in 2022. Outside you will find a covered front porch, deck, fire pit, detached 2 car carport, full RV hookups, storage sheds, underground pet containment, and a large retaining wall with established landscaping. County water and concrete driveway. Minutes to I-40 and I-77 for an easy commute to Statesville, Mooresville, and Hickory. Move-in ready.
Location
State NC
County Iredell
Zoning RA
Rooms
Primary Bedroom Level Main
Main Level Bedrooms 3
Interior
Interior Features Garden Tub, Kitchen Island, Open Floorplan, Pantry, Split Bedroom, Walk-In Closet(s)
Heating Electric, Heat Pump
Cooling Ceiling Fan(s), Central Air, Electric, Heat Pump
Flooring Laminate, Tile, Vinyl
Fireplaces Type Gas Log
Fireplace true
Appliance Dishwasher, Electric Oven, Electric Range, Freezer, Ice Maker, Plumbed For Ice Maker
Laundry Electric Dryer Hookup, In Unit, Inside
Exterior
Exterior Feature Fire Pit, Storage
Carport Spaces 2
Fence Back Yard, Chain Link
Roof Type Architectural Shingle
Street Surface Concrete,Gravel,Paved
Porch Covered, Deck, Front Porch
Garage false
Building
Lot Description Private
Foundation Crawl Space, Permanent
Sewer Septic Installed
Water County Water
Architectural Style Ranch
Level or Stories One
Structure Type Vinyl
New Construction false
Schools
Elementary Schools Unspecified
Middle Schools Unspecified
High Schools Unspecified
Others
Senior Community false
Acceptable Financing Cash, Conventional, FHA, VA Loan
Listing Terms Cash, Conventional, FHA, VA Loan
Special Listing Condition None
Read Less
Want to know what your home might be worth? Contact us for a FREE valuation!

Our team is ready to help you sell your home for the highest possible price ASAP
© 2026 Listings courtesy of Canopy MLS as distributed by MLS GRID. All Rights Reserved.
Bought with Emily Phipps • Keller Williams Unified
NEARBY SCHOOLS & BUSINESSES