

704-609-9300
Jeremy.Ordan@allentate.com
- Call Us:
704-609-9300
- Message Us:
Jeremy.Ordan@allentate.com


$530,000
$530,000
For more information regarding the value of a property, please contact us for a free consultation.
2645 Ravencroft DR #2C Charlotte, NC 28208
3 Beds
3 Baths
2,027 SqFt
Key Details
Sold Price $530,000
Property Type Townhouse
Sub Type Townhouse
Listing Status Sold
Purchase Type For Sale
Square Footage 2,027 sqft
Price per Sqft $261
Subdivision Smallwood
MLS Listing ID 4389902
Sold Date 09/25/26
Bedrooms 3
Full Baths 2
Half Baths 1
Construction Status Completed
HOA Fees $225/mo
HOA Y/N 1
Abv Grd Liv Area 2,027
Year Built 2026
Lot Size 4,051 Sqft
Acres 0.093
Lot Dimensions 23x126x28x126
Property Sub-Type Townhouse
Property Description
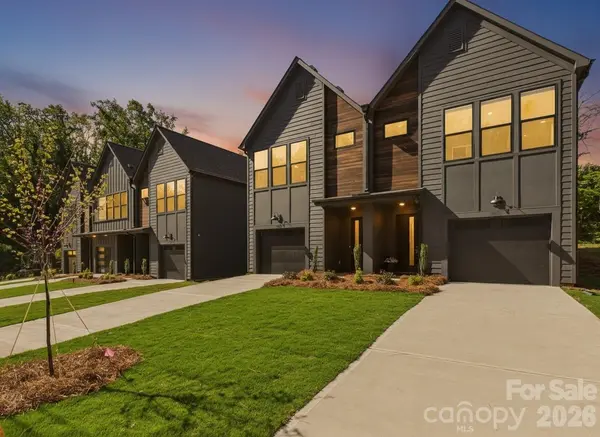
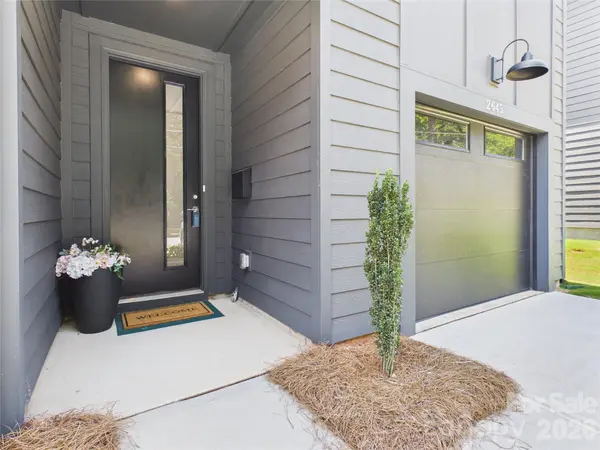
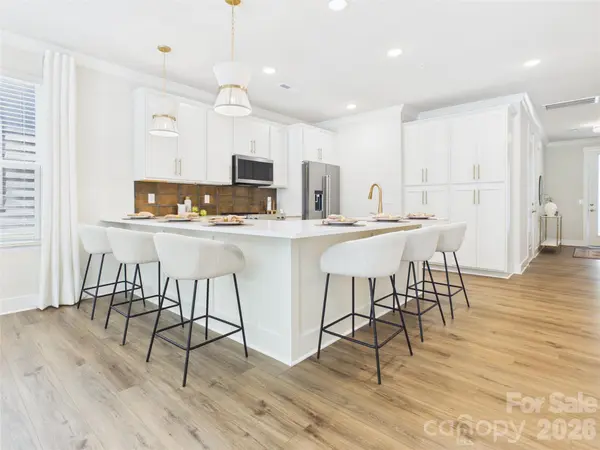
New construction with direct access to the greenway and nearby pickleball courts. This move-in ready Smallwood townhome offers a lifestyle that's hard to find this close to Uptown Charlotte. With 2,027 square feet, 3 bedrooms, and 2.5 baths, the home features an open-concept layout with modern finishes and thoughtful design throughout. The spacious loft provides flexibility to fit your lifestyle — perfect for a home office, media room, or wellness space. Soft close cabinets including built-in pantry and linen cabinets, 9'ceilings on both levels and quartz countertops offer a touch of luxury. Enjoy low maintenance living with a private patio plus yard space, a one-car garage, and the convenience of everything this quickly growing area has to offer - dining, coffeeshops, breweries and more. Builder warranties included and up to $15,000 incentive that can be used towards closing costs or a rate buy-down with a preferred lender. If you're looking for modern living and outdoor connectivity just minutes from the city and Wesley Heights, this Smallwood townhome checks every box. Schedule your tour today! Check out our virtual tour of this staged floor plan.
Location
State NC
County Mecklenburg
Zoning N1-C
Rooms
Primary Bedroom Level Upper
Interior
Heating Electric, Heat Pump, Zoned
Cooling Central Air, Electric, Heat Pump, Zoned
Flooring Vinyl
Fireplaces Type Electric
Fireplace true
Appliance Dishwasher, Disposal, Electric Oven, Electric Range, Electric Water Heater, Microwave, Refrigerator with Ice Maker
Laundry Laundry Closet, Upper Level
Exterior
Garage Spaces 1.0
Roof Type Architectural Shingle
Street Surface Concrete,Paved
Porch Patio
Garage true
Building
Foundation Slab
Builder Name Accent Homes Carolinas
Sewer Public Sewer
Water City
Level or Stories Two
Structure Type Fiber Cement
New Construction true
Construction Status Completed
Schools
Elementary Schools Ashley Park
Middle Schools Ashley Park
High Schools West Charlotte
Others
HOA Name Accent Homes HOA
Senior Community false
Acceptable Financing Cash, Conventional, FHA, VA Loan
Listing Terms Cash, Conventional, FHA, VA Loan
Special Listing Condition None
Read Less
Want to know what your home might be worth? Contact us for a FREE valuation!

Our team is ready to help you sell your home for the highest possible price ASAP
© 2026 Listings courtesy of Canopy MLS as distributed by MLS GRID. All Rights Reserved.
Bought with Marie Schyberg • Helen Adams Realty
NEARBY SCHOOLS & BUSINESSES