

704-609-9300
Jeremy.Ordan@allentate.com
- Call Us:
704-609-9300
- Message Us:
Jeremy.Ordan@allentate.com


$360,000
$360,000
For more information regarding the value of a property, please contact us for a free consultation.
15583 Stronvar House LN Charlotte, NC 28277
2 Beds
3 Baths
1,615 SqFt
Key Details
Sold Price $360,000
Property Type Townhouse
Sub Type Townhouse
Listing Status Sold
Purchase Type For Sale
Square Footage 1,615 sqft
Price per Sqft $222
Subdivision Oakbrooke
MLS Listing ID 4415520
Sold Date 09/25/26
Bedrooms 2
Full Baths 2
Half Baths 1
HOA Fees $220/mo
HOA Y/N 1
Abv Grd Liv Area 1,615
Year Built 2004
Property Sub-Type Townhouse
Property Description
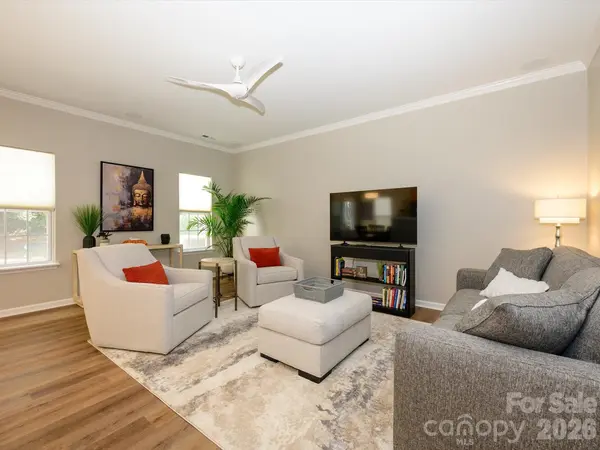
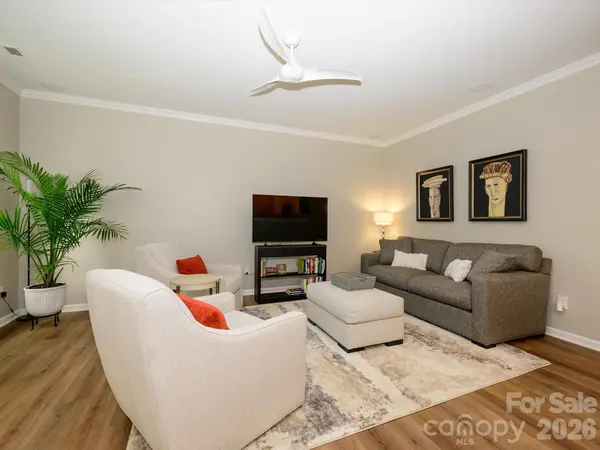
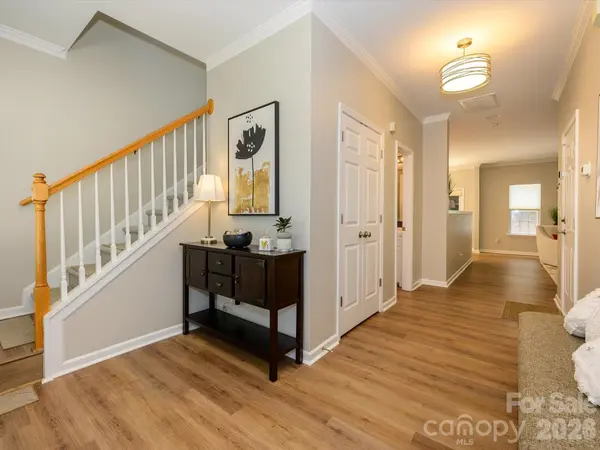
This beautifully updated end unit sits in the heart of Ballantyne, within the charming Oakbrooke neighborhood. The versatile floor plan includes a double loft that can easily be converted into a third bedroom, as done in similar units. Upgrades feature brand-new flooring and carpet throughout, new kitchen appliances, stylishly updated bathrooms with gorgeous vanities and toilets, modern lighting, custom closets, fresh window treatments, an epoxy-coated garage, and an extended patio overlooking a private wooded area. Enjoy all the perks of Ballantyne schools, dining, shops and entertainment, along with Oakbrooke's own community pool, walking trails, and fishing pond.
Location
State NC
County Mecklenburg
Zoning MX-2
Rooms
Guest Accommodations None
Primary Bedroom Level Upper
Interior
Interior Features Attic Stairs Pulldown, Open Floorplan, Walk-In Closet(s)
Heating Central, Forced Air
Cooling Central Air
Flooring Carpet, Vinyl
Fireplace false
Appliance Bar Fridge, Disposal, Electric Range, Electric Water Heater, Microwave
Laundry Laundry Room
Exterior
Garage Spaces 1.0
Community Features Outdoor Pool, Playground, Sidewalks, Street Lights
Utilities Available Electricity Connected, Natural Gas
Street Surface Concrete,Paved
Porch Patio, Porch
Garage true
Building
Foundation Slab
Sewer Public Sewer
Water City
Level or Stories Two
Structure Type Brick Partial,Vinyl
New Construction false
Schools
Elementary Schools Ballantyne
Middle Schools Cato Ridge
High Schools Ardrey Kell
Others
HOA Name Hawthorne
Senior Community false
Restrictions Architectural Review,Subdivision,Other - See Remarks
Special Listing Condition None
Read Less
Want to know what your home might be worth? Contact us for a FREE valuation!

Our team is ready to help you sell your home for the highest possible price ASAP
© 2026 Listings courtesy of Canopy MLS as distributed by MLS GRID. All Rights Reserved.
Bought with Aksana Ortscheid • NorthGroup Real Estate LLC
NEARBY SCHOOLS & BUSINESSES