

704-609-9300
Jeremy.Ordan@allentate.com
- Call Us:
704-609-9300
- Message Us:
Jeremy.Ordan@allentate.com




$655,000
$595,000
10.1%For more information regarding the value of a property, please contact us for a free consultation.
5785 W NC 10 HWY Hickory, NC 28602
3 Beds
2 Baths
1,928 SqFt
Key Details
Sold Price $655,000
Property Type Single Family Home
Sub Type Single Family Residence
Listing Status Sold
Purchase Type For Sale
Square Footage 1,928 sqft
Price per Sqft $339
MLS Listing ID 4416931
Sold Date 09/25/26
Bedrooms 3
Full Baths 2
Construction Status Completed
Abv Grd Liv Area 1,928
Year Built 2024
Lot Size 3.700 Acres
Acres 3.7
Property Sub-Type Single Family Residence
Property Description
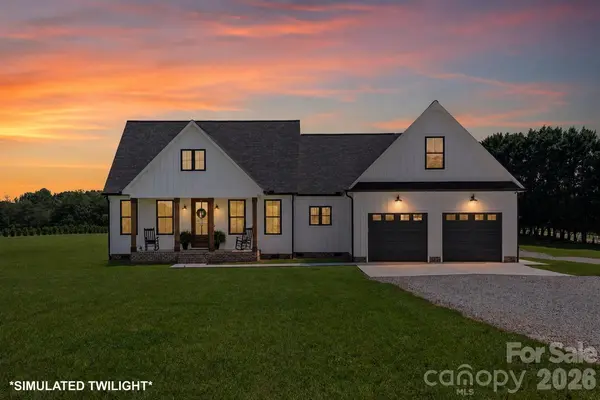
Welcome to 5785 W NC 10 Hwy! Built in 2024 and meticulously maintained, this 3-bedroom, 2-bath home sits on a beautiful 3.70+/- acre cleared and level lot. Inside, you'll find 9-foot ceilings, hardwood floors, quartz countertops, tile backsplash, and a spacious kitchen with a walk-in pantry. The primary suite features a walk-in closet and private bathroom with a tub and shower combo. A dedicated laundry room adds everyday convenience, while both bathrooms offer durable LVP flooring. An unfinished bonus room over the garage provides additional space with plenty of potential for future use. The home also features an encapsulated crawlspace with dehumidifier, along with covered front and back porches perfect for enjoying the peaceful setting. Outside, a 30x40 detached building and additional covered shed provide plenty of space for storage, equipment, a workshop, or hobbies. With over three and a half acres of usable land, a newer home, and excellent additional storage, this property offers a hard-to-find combination of space, quality, and functionality with easy commutes to local shops and dining.
Location
State NC
County Catawba
Zoning R-20
Rooms
Primary Bedroom Level Main
Main Level Bedrooms 3
Interior
Interior Features Breakfast Bar, Garden Tub, Kitchen Island, Open Floorplan, Split Bedroom, Walk-In Closet(s), Walk-In Pantry
Heating Heat Pump
Cooling Central Air
Flooring Vinyl, Wood
Fireplace false
Appliance Dishwasher, Electric Range, Electric Water Heater, Microwave, Refrigerator with Ice Maker
Laundry Laundry Room, Main Level
Exterior
Garage Spaces 2.0
View Mountain(s)
Roof Type Architectural Shingle
Street Surface Concrete,Gravel,Paved
Porch Front Porch, Rear Porch
Garage true
Building
Lot Description Cleared, Level, Open Lot
Foundation Crawl Space
Sewer Septic Installed
Water City
Level or Stories One
Structure Type Brick Partial,Vinyl
New Construction false
Construction Status Completed
Schools
Elementary Schools Banoak
Middle Schools Jacobs Fork
High Schools Fred T. Foard
Others
Senior Community false
Acceptable Financing Cash, Conventional, FHA, USDA Loan, VA Loan
Listing Terms Cash, Conventional, FHA, USDA Loan, VA Loan
Special Listing Condition None
Read Less
Want to know what your home might be worth? Contact us for a FREE valuation!

Our team is ready to help you sell your home for the highest possible price ASAP
© 2026 Listings courtesy of Canopy MLS as distributed by MLS GRID. All Rights Reserved.
Bought with David Pittman • High Country Resort Properties
NEARBY SCHOOLS & BUSINESSES