

704-609-9300
Jeremy.Ordan@allentate.com
- Call Us:
704-609-9300
- Message Us:
Jeremy.Ordan@allentate.com




$1,737,500
$2,100,000
17.3%For more information regarding the value of a property, please contact us for a free consultation.
5121 Chillmark RD Charlotte, NC 28226
5 Beds
7 Baths
5,731 SqFt
Key Details
Sold Price $1,737,500
Property Type Single Family Home
Sub Type Single Family Residence
Listing Status Sold
Purchase Type For Sale
Square Footage 5,731 sqft
Price per Sqft $303
Subdivision Pellyn Grove
MLS Listing ID 4406043
Sold Date 09/25/26
Style Transitional
Bedrooms 5
Full Baths 5
Half Baths 2
HOA Fees $50/ann
HOA Y/N 1
Abv Grd Liv Area 5,731
Year Built 1987
Lot Size 0.630 Acres
Acres 0.63
Property Sub-Type Single Family Residence
Property Description
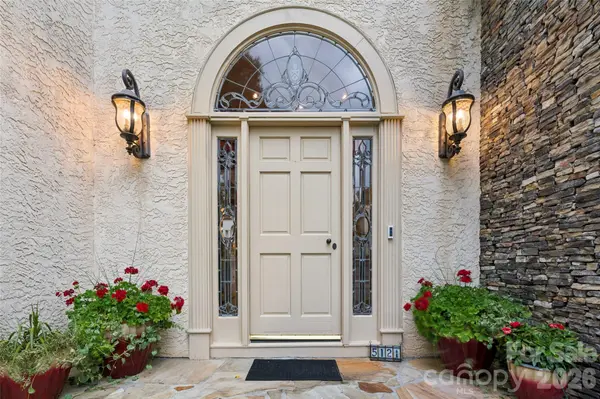
Experience timeless luxury in this extraordinary one-owner custom residence, originally built by a general contractor as his own family's home and meticulously maintained ever since. Located in Charlotte's prestigious Pellyn Grove community, this exceptional property offers superior craftsmanship, enduring quality, and elegant design throughout.
Offering five spacious bedrooms, five full baths, and two half baths, the home showcases handcrafted, made-to-order woodwork, custom millwork, and architectural details rarely found in today's construction. Every room reflects the care and quality of a truly custom-built home.
The chef's kitchen is designed for both everyday living and effortless entertaining, featuring a panel-matched Sub-Zero refrigerator, double wall ovens, a separate ice maker in the island, abundant custom cabinetry, and expansive workspace.
A standout feature is the home's two luxurious primary suites—one on the main level and one upstairs—providing exceptional flexibility for multi-generational living, extended guests, or a private owner's retreat.
Additional highlights include two gas fireplaces, two 50-gallon water heaters, a fully encapsulated crawl space, an upstairs laundry chute leading directly to the laundry room, a spacious walk-in attic offering abundant storage, and countless custom touches that reflect the home's exceptional design and craftsmanship.
There is a spacious three car garage and driveway parking area for more than 4 cars.
Step outside to a generous deck overlooking a private backyard—an ideal setting for entertaining, relaxing, or enjoying peaceful mornings surrounded by nature.
Rarely does a home of this caliber become available. Combining timeless elegance, thoughtful design, and meticulous maintenance, this remarkable residence offers a rare opportunity to own one of Pellyn Grove's finest custom homes.
Location
State NC
County Mecklenburg
Zoning N1-A
Rooms
Primary Bedroom Level Main
Main Level Bedrooms 1
Interior
Interior Features Attic Other, Attic Walk In, Breakfast Bar, Built-in Features, Central Vacuum, Storage, Walk-In Closet(s)
Heating Forced Air
Cooling Central Air
Flooring Carpet, Tile, Wood
Fireplaces Type Den, Gas Log, Primary Bedroom
Fireplace true
Appliance Convection Oven, Dishwasher, Disposal, Double Oven, Gas Cooktop, Gas Water Heater, Ice Maker, Refrigerator with Ice Maker, Self Cleaning Oven, Wall Oven
Laundry Electric Dryer Hookup, Laundry Room, Main Level, Washer Hookup
Exterior
Exterior Feature In-Ground Irrigation
Garage Spaces 3.0
Utilities Available Natural Gas
Roof Type Architectural Shingle
Street Surface Concrete,Paved
Porch Deck
Garage true
Building
Lot Description Private, Wooded
Foundation Crawl Space
Sewer Public Sewer
Water City
Architectural Style Transitional
Level or Stories Two
Structure Type Hard Stucco,Stone
New Construction false
Schools
Elementary Schools Sharon
Middle Schools Carmel
High Schools South Mecklenburg
Others
HOA Name Falcon One Properties
Senior Community false
Acceptable Financing Cash, Conventional
Listing Terms Cash, Conventional
Special Listing Condition None
Read Less
Want to know what your home might be worth? Contact us for a FREE valuation!

Our team is ready to help you sell your home for the highest possible price ASAP
© 2026 Listings courtesy of Canopy MLS as distributed by MLS GRID. All Rights Reserved.
Bought with Kayla Blankenship • COMPASS
NEARBY SCHOOLS & BUSINESSES