

704-609-9300
Jeremy.Ordan@allentate.com
- Call Us:
704-609-9300
- Message Us:
Jeremy.Ordan@allentate.com


$425,000
$430,000
1.2%For more information regarding the value of a property, please contact us for a free consultation.
5413 Werburgh ST Charlotte, NC 28209
4 Beds
4 Baths
1,930 SqFt
Key Details
Sold Price $425,000
Property Type Townhouse
Sub Type Townhouse
Listing Status Sold
Purchase Type For Sale
Square Footage 1,930 sqft
Price per Sqft $220
Subdivision Magnolia Park
MLS Listing ID 4411435
Sold Date 09/25/26
Bedrooms 4
Full Baths 2
Half Baths 2
HOA Fees $221/mo
HOA Y/N 1
Abv Grd Liv Area 1,930
Year Built 2002
Lot Size 435 Sqft
Acres 0.01
Property Sub-Type Townhouse
Property Description
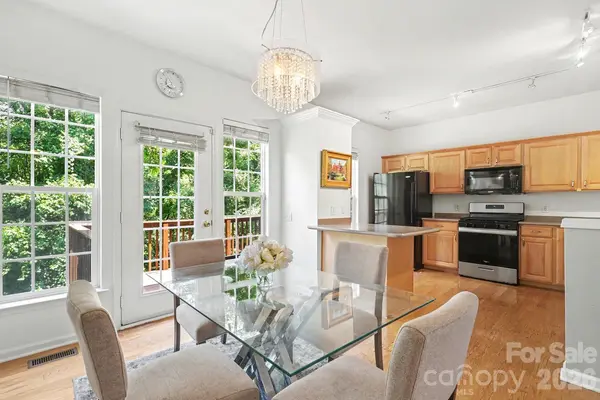
This spacious townhome, located in the desirable Magnolia Park community (minutes from SouthPark), offers the perfect blend of comfort and convenience, featuring 3 bedrooms plus a versatile bonus room – perfect for home office, gym, or guest bedroom (no closet).
The main level is ideal for both everyday living and entertaining with the kitchen flowing seamlessly into the dining area and living room, where a gas fireplace creates a cozy atmosphere. Just off the kitchen, step onto the private deck and enjoy a peaceful view of mature trees and wooded green space. Upstairs, the spacious primary suite is a true retreat with vaulted ceilings, a generous walk-in closet, and a private ensuite bath. Two additional bedrooms and a full guest bath complete the third level. On the lower level, you'll find a one-car attached garage, laundry room, and direct access to the rear green space.
Recent updates include two newer HVAC units (2025/2020) and newer roof (2020). Ideally located just minutes from SouthPark, Park Road Shopping Center and I-77, this home also offers easy access to Little Sugar Creek Greenway, making it a perfect choice for those who enjoy walking, running, or biking.
Location
State NC
County Mecklenburg
Building/Complex Name Magnolia Park
Zoning N2-B
Rooms
Primary Bedroom Level Third
Interior
Interior Features Breakfast Bar, Entrance Foyer, Open Floorplan, Pantry, Walk-In Closet(s)
Heating Forced Air
Cooling Central Air
Flooring Carpet, Hardwood, Tile
Fireplaces Type Gas, Living Room
Fireplace true
Appliance Dishwasher, Gas Water Heater, Microwave, Refrigerator
Laundry Utility Room, Laundry Room, Lower Level
Exterior
Exterior Feature Lawn Maintenance
Garage Spaces 1.0
Roof Type Architectural Shingle
Street Surface Concrete,Paved
Porch Deck
Garage true
Building
Foundation Slab
Sewer Public Sewer
Water City
Level or Stories Three
Structure Type Brick Partial,Vinyl
New Construction false
Schools
Elementary Schools Montclaire
Middle Schools Alexander Graham
High Schools Myers Park
Others
HOA Name William Douglass
Senior Community false
Acceptable Financing Cash, Conventional, VA Loan
Listing Terms Cash, Conventional, VA Loan
Special Listing Condition None
Read Less
Want to know what your home might be worth? Contact us for a FREE valuation!

Our team is ready to help you sell your home for the highest possible price ASAP
© 2026 Listings courtesy of Canopy MLS as distributed by MLS GRID. All Rights Reserved.
Bought with Julie Valbuena • Helen Adams Realty
NEARBY SCHOOLS & BUSINESSES