

704-609-9300
Jeremy.Ordan@allentate.com
- Call Us:
704-609-9300
- Message Us:
Jeremy.Ordan@allentate.com



$350,000
$360,000
2.8%For more information regarding the value of a property, please contact us for a free consultation.
5503 Mcwhorter RD Waxhaw, NC 28173
3 Beds
2 Baths
1,309 SqFt
Key Details
Sold Price $350,000
Property Type Single Family Home
Sub Type Single Family Residence
Listing Status Sold
Purchase Type For Sale
Square Footage 1,309 sqft
Price per Sqft $267
MLS Listing ID 4378908
Sold Date 09/25/26
Bedrooms 3
Full Baths 2
Construction Status Completed
Abv Grd Liv Area 1,309
Year Built 2002
Lot Size 0.997 Acres
Acres 0.997
Lot Dimensions 43,429
Property Sub-Type Single Family Residence
Property Description
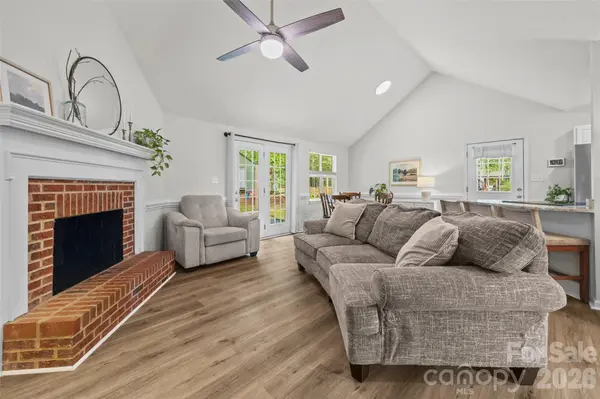
BACK ON MARKET, NO FAULT OF SELLER. BUYERS CONTINGENCY WAS NOT SATISFIED! Welcome to this charming ranch-style home nestled on a beautiful 1-acre lot! Step inside to find a freshly painted interior throughout the home and new luxury vinyl plank flooring throughout the main living area. The kitchen is sure to impress with granite countertops, crisp white cabinets, and stainless steel appliances — all while enjoying a beautiful country view right out the kitchen window. Retreat to the spacious primary bedroom featuring a walk-in closet and a private en-suite bath complete with dual sinks, a soaking tub, and a separate shower. Outside, enjoy the fresh air from your patio and take advantage of the large storage shed with electricity — ideal for a workshop, extra storage, or hobby space. As a sweet bonus, the front yard is home to established blackberry and raspberry bushes, perfect for enjoying fresh-picked fruit right from your own property. With a full acre to call your own, the possibilities are endless!
Location
State NC
County Union
Zoning RES-NEC
Rooms
Primary Bedroom Level Main
Main Level Bedrooms 3
Interior
Interior Features Attic Stairs Pulldown
Heating Central
Cooling Central Air, Heat Pump
Flooring Carpet, Vinyl
Fireplaces Type Family Room
Fireplace true
Appliance Dishwasher, Disposal, Electric Range, Electric Water Heater, Exhaust Fan, Microwave
Laundry Laundry Room, Main Level
Exterior
Community Features None
Utilities Available Cable Available, Electricity Connected
Roof Type Composition
Street Surface Gravel,Concrete
Porch Patio
Garage false
Building
Foundation Crawl Space
Sewer Septic Installed
Water Well
Level or Stories One
Structure Type Brick Partial,Vinyl
New Construction false
Construction Status Completed
Schools
Elementary Schools Western Union
Middle Schools Parkwood
High Schools Parkwood
Others
Senior Community false
Acceptable Financing Cash, Conventional, FHA, USDA Loan, VA Loan
Listing Terms Cash, Conventional, FHA, USDA Loan, VA Loan
Special Listing Condition None
Read Less
Want to know what your home might be worth? Contact us for a FREE valuation!

Our team is ready to help you sell your home for the highest possible price ASAP
© 2026 Listings courtesy of Canopy MLS as distributed by MLS GRID. All Rights Reserved.
Bought with Martha Mendoza Borgese • ERA Live Moore
NEARBY SCHOOLS & BUSINESSES