

704-609-9300
Jeremy.Ordan@allentate.com
- Call Us:
704-609-9300
- Message Us:
Jeremy.Ordan@allentate.com


$405,000
$405,000
For more information regarding the value of a property, please contact us for a free consultation.
7502 Starwatch CT Maiden, NC 28650
4 Beds
4 Baths
2,202 SqFt
Key Details
Sold Price $405,000
Property Type Single Family Home
Sub Type Single Family Residence
Listing Status Sold
Purchase Type For Sale
Square Footage 2,202 sqft
Price per Sqft $183
Subdivision Shannon Woods
MLS Listing ID 4408779
Sold Date 09/24/26
Style Traditional
Bedrooms 4
Full Baths 3
Half Baths 1
Construction Status Completed
HOA Fees $86/qua
HOA Y/N 1
Abv Grd Liv Area 2,202
Year Built 2026
Lot Size 0.410 Acres
Acres 0.41
Property Sub-Type Single Family Residence
Property Description
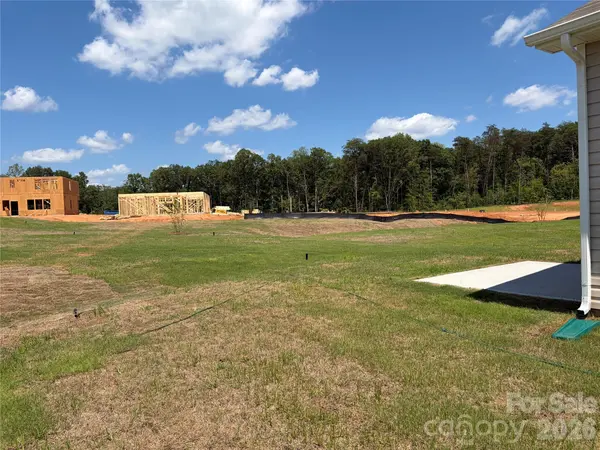
Shannon Woods Community on the line of Maiden and Denver ( HWY 150 and Business 16 )!! A stones throw to HWY 16 leading to Charlotte and 485!! Live in this Beautiful planned community that has an amenity center comprised of a pool, club house and fitness room!! Like the outdoors? Great! minutes to Mountain Creek Park (https://www.catawbacountync.gov/county-services/parks/mountain-creek-park/), and Lake Norman!! Want to shop, be close to restaurants but also get a little home town vibe... let's meet!! YOUR new home will include a gas range, huge island, Luxury Plank vinyl fooring, Quartz counter tops, tile backsplash and so much more!!!
Location
State NC
County Catawba
Zoning PD-CD
Rooms
Primary Bedroom Level Main
Main Level Bedrooms 1
Interior
Interior Features Attic Stairs Pulldown, Cable Prewire, Entrance Foyer, Kitchen Island, Open Floorplan, Pantry, Walk-In Closet(s), Walk-In Pantry
Heating Central
Cooling Central Air
Flooring Carpet, Vinyl
Fireplaces Type Family Room, Gas Log, Gas Vented
Fireplace true
Appliance Dishwasher, Disposal, Exhaust Fan, Gas Range, Microwave, Plumbed For Ice Maker, Tankless Water Heater
Laundry Electric Dryer Hookup, Upper Level
Exterior
Garage Spaces 2.0
Community Features Clubhouse, Fitness Center, Outdoor Pool, Street Lights
Utilities Available Cable Available, Underground Power Lines
Roof Type Other - See Remarks
Street Surface Concrete,Paved
Porch Front Porch
Garage true
Building
Lot Description Wooded
Foundation Slab
Builder Name Lennar Homes
Sewer Public Sewer
Water City
Architectural Style Traditional
Level or Stories Two
Structure Type Stone,Vinyl
New Construction true
Construction Status Completed
Schools
Elementary Schools Balls Creek
Middle Schools Mill Creek
High Schools Bandys
Others
HOA Name Sentry Management
Senior Community false
Restrictions Architectural Review,Building,Manufactured Home Not Allowed,Modular Not Allowed
Special Listing Condition None
Read Less
Want to know what your home might be worth? Contact us for a FREE valuation!

Our team is ready to help you sell your home for the highest possible price ASAP
© 2026 Listings courtesy of Canopy MLS as distributed by MLS GRID. All Rights Reserved.
Bought with Non Member • Canopy Administration
NEARBY SCHOOLS & BUSINESSES