

704-609-9300
Jeremy.Ordan@allentate.com
- Call Us:
704-609-9300
- Message Us:
Jeremy.Ordan@allentate.com



$175,000
$179,900
2.7%For more information regarding the value of a property, please contact us for a free consultation.
5313 Amity Springs DR Charlotte, NC 28212
2 Beds
3 Baths
1,148 SqFt
Key Details
Sold Price $175,000
Property Type Condo
Sub Type Condominium
Listing Status Sold
Purchase Type For Sale
Square Footage 1,148 sqft
Price per Sqft $152
Subdivision Firethorne
MLS Listing ID 4411181
Sold Date 09/25/26
Bedrooms 2
Full Baths 2
Half Baths 1
HOA Fees $215/mo
HOA Y/N 1
Abv Grd Liv Area 1,148
Year Built 1985
Property Sub-Type Condominium
Property Description
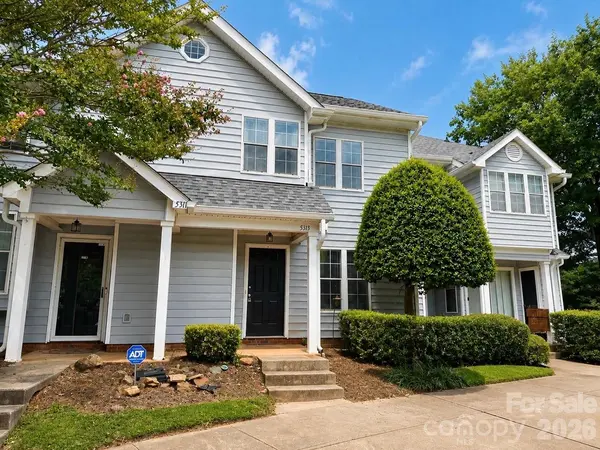
Welcome to 5313 Amity Springs Drive, an affordable two-story condo just minutes from Uptown Charlotte. This 1,120-square-foot home offers two bedrooms, two-and-a-half baths, and easy access to uptown and Charlotte Douglas International Airport, ideal for first-time buyers or professionals.
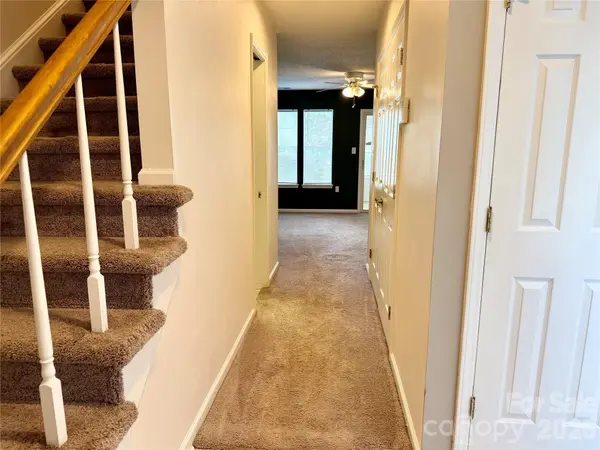
The main level features a living room with a wood-burning fireplace (conveyed as-is), a functional kitchen, and a bright sunroom perfect for relaxing or working from home. The layout opens to a private rear patio, great for morning coffee or evening downtime.
Upstairs, each bedroom has its own private bath for added comfort and privacy. Recent updates include a 2022 A/C system and a newer water heater.
Built in 1985 off Sharon Amity Road, the home is close to shopping, dining, and major roadways. With HOA dues of just $215.20/month, this level of location, space, and value is hard to find in today's Charlotte market.
Location
State NC
County Mecklenburg
Zoning N2-B
Rooms
Guest Accommodations None
Primary Bedroom Level Upper
Interior
Heating Forced Air, Heat Pump
Cooling Central Air
Flooring Carpet, Laminate
Fireplaces Type Living Room, Wood Burning
Fireplace true
Appliance Dishwasher, Disposal, Electric Range, Electric Water Heater, Microwave, Refrigerator with Ice Maker, Washer/Dryer
Laundry Electric Dryer Hookup, Laundry Closet, Washer Hookup
Exterior
Community Features None
Utilities Available Cable Connected, Electricity Connected
Waterfront Description None
Roof Type Architectural Shingle
Street Surface Asphalt,Paved
Garage false
Building
Foundation Slab
Sewer Public Sewer
Water Public
Level or Stories Two
Structure Type Vinyl
New Construction false
Schools
Elementary Schools Winterfield
Middle Schools Eastway
High Schools Garinger
Others
HOA Name Firethorne
Senior Community false
Restrictions Architectural Review
Acceptable Financing Cash, Conventional
Listing Terms Cash, Conventional
Special Listing Condition None
Read Less
Want to know what your home might be worth? Contact us for a FREE valuation!

Our team is ready to help you sell your home for the highest possible price ASAP
© 2026 Listings courtesy of Canopy MLS as distributed by MLS GRID. All Rights Reserved.
Bought with Kristen Dibble • Berkshire Hathaway HomeServices Carolinas Realty
NEARBY SCHOOLS & BUSINESSES