

704-609-9300
Jeremy.Ordan@allentate.com
- Call Us:
704-609-9300
- Message Us:
Jeremy.Ordan@allentate.com


$352,000
$350,000
0.6%For more information regarding the value of a property, please contact us for a free consultation.
408 Matfield CT Monroe, NC 28110
4 Beds
3 Baths
2,417 SqFt
Key Details
Sold Price $352,000
Property Type Single Family Home
Sub Type Single Family Residence
Listing Status Sold
Purchase Type For Sale
Square Footage 2,417 sqft
Price per Sqft $145
Subdivision Villages Of Wesley Chapel
MLS Listing ID 4398346
Sold Date 09/24/26
Bedrooms 4
Full Baths 2
Half Baths 1
Abv Grd Liv Area 2,417
Year Built 2004
Lot Size 5,662 Sqft
Acres 0.13
Property Sub-Type Single Family Residence
Property Description
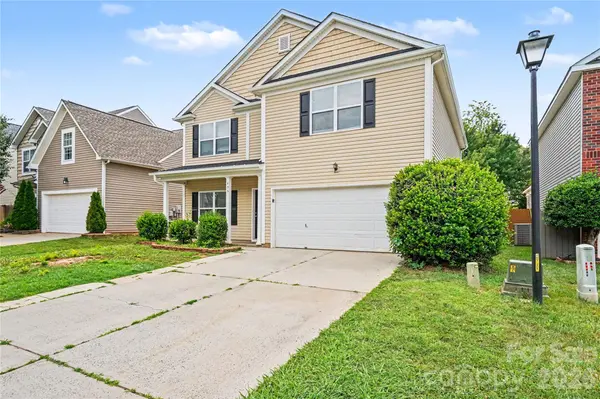
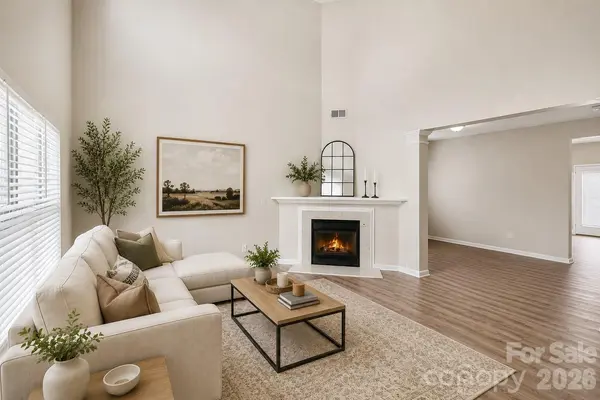
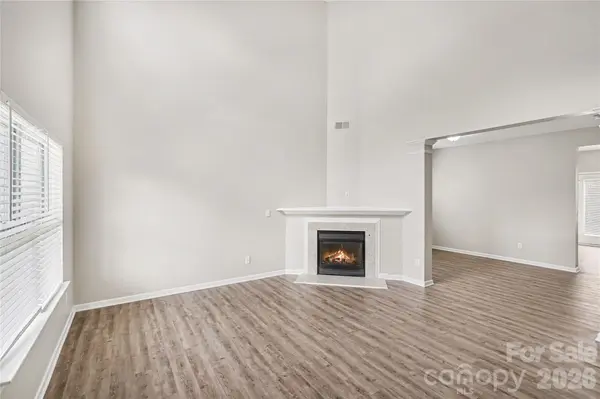
Discover the space, flexibility, and potential this home offers in the sought-after Villages of Wesley Chapel. A dramatic two-story great room creates an impressive first impression, filling the home with natural light and providing an inviting space to gather with family and friends. The adjoining dining room flows into the kitchen, complete with a center island, stainless steel appliances, abundant cabinetry, and a casual dining area overlooking the backyard.
The main-level primary suite provides a private retreat with an ensuite bath featuring dual vanities, while a convenient half bath completes the first floor. Upstairs, the versatile loft is ideal for a media room, play area, home office, or additional living space. Three additional bedrooms, a full bath, and an upstairs laundry room add everyday convenience.
Step outside to a fenced backyard with space to relax, entertain, or create your own outdoor oasis. Inside, there's plenty of opportunity to add your personal style and make this home truly your own.
Residents enjoy community amenities including a pool, playground, and sidewalks. Perfectly positioned for everyday convenience, you'll appreciate easy access to the charm of Downtown Monroe, the shopping, dining, and entertainment found throughout Wesley Chapel and the Sun Valley area, as well as major commuter routes for travel throughout the greater Charlotte region. Combining a functional floor plan, desirable neighborhood amenities, and room to make it your own, this home is ready for its next chapter.
Location
State NC
County Union
Zoning AG2
Rooms
Guest Accommodations None
Primary Bedroom Level Main
Main Level Bedrooms 1
Interior
Heating Forced Air
Cooling Central Air
Fireplaces Type Great Room
Fireplace true
Appliance Dishwasher, Electric Range, Microwave, Refrigerator
Laundry Laundry Room, Upper Level
Exterior
Garage Spaces 2.0
Community Features Outdoor Pool, Playground, Sidewalks, Street Lights
Street Surface Concrete,Paved
Garage true
Building
Foundation Slab
Sewer Public Sewer
Water City
Level or Stories Two
Structure Type Vinyl
New Construction false
Schools
Elementary Schools Unspecified
Middle Schools Unspecified
High Schools Sun Valley
Others
Senior Community false
Acceptable Financing Cash, Conventional, FHA, VA Loan
Listing Terms Cash, Conventional, FHA, VA Loan
Special Listing Condition None
Read Less
Want to know what your home might be worth? Contact us for a FREE valuation!

Our team is ready to help you sell your home for the highest possible price ASAP
© 2026 Listings courtesy of Canopy MLS as distributed by MLS GRID. All Rights Reserved.
Bought with Galina Iancu • EXP Realty LLC Ballantyne
NEARBY SCHOOLS & BUSINESSES