

704-609-9300
Jeremy.Ordan@allentate.com
- Call Us:
704-609-9300
- Message Us:
Jeremy.Ordan@allentate.com




$3,175,000
$3,295,000
3.6%For more information regarding the value of a property, please contact us for a free consultation.
1329 Bevis DR Charlotte, NC 28209
4 Beds
6 Baths
4,954 SqFt
Key Details
Sold Price $3,175,000
Property Type Single Family Home
Sub Type Single Family Residence
Listing Status Sold
Purchase Type For Sale
Square Footage 4,954 sqft
Price per Sqft $640
Subdivision Ashbrook
MLS Listing ID 4381162
Sold Date 09/24/26
Style Arts and Crafts
Bedrooms 4
Full Baths 4
Half Baths 2
Construction Status Under Construction
Abv Grd Liv Area 4,954
Year Built 2026
Lot Size 0.308 Acres
Acres 0.308
Property Sub-Type Single Family Residence
Property Description
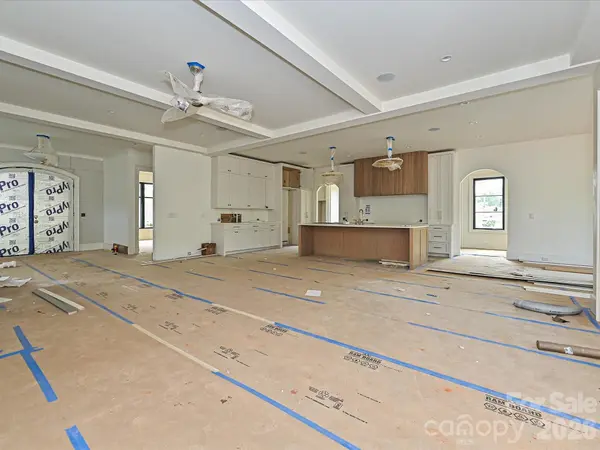
Nestled in the highly sought-after Ashbrook neighborhood, this exceptional new construction home offers the perfect blend of luxury, comfort, and location. Featuring 4 bedrooms, 4 full bathrooms and two half baths , this new build by RAM construction showcases elevated design and high-end finishes throughout.
The thoughtfully designed floor plan includes spacious living areas, designer lighting, wide-plank hardwoods, and a stunning chef's kitchen with premium appliances, custom cabinetry, and an oversized island ideal for entertaining. The luxurious primary suite offers a spa-inspired bath and expansive walk-in closet.
Step outside to your private backyard retreat complete with a covered porch and outdoor fireplace overlooking the fenced yard, resort-style in-ground pool, and spa — perfect for year-round enjoyment.
A detached garage with a beautifully finished studio above provides endless flexibility for a guest suite, home office, gym, or creative space.
Located just minutes from Park Road Shopping Center, Uptown Charlotte, South End, and SouthPark, this home combines convenience with one of Charlotte's most desirable neighborhood settings.
A rare opportunity to own a stunning custom home in the heart of Ashbrook.
Location
State NC
County Mecklenburg
Zoning N1-B
Rooms
Basement Other
Guest Accommodations Upper Level Garage
Primary Bedroom Level Upper
Main Level Bedrooms 1
Interior
Heating Forced Air, Natural Gas
Cooling Ceiling Fan(s), Central Air
Fireplace true
Appliance Bar Fridge, Dishwasher, Disposal
Laundry Laundry Room
Exterior
Exterior Feature In-Ground Hot Tub / Spa, In-Ground Irrigation
Garage Spaces 2.0
Fence Fenced
Pool Heated, In Ground, Pool/Spa Combo, Salt Water
Roof Type Composition
Street Surface Concrete
Garage true
Building
Foundation Crawl Space
Builder Name RAM Construction
Sewer Public Sewer
Water City
Architectural Style Arts and Crafts
Level or Stories Two
Structure Type Brick Partial,Hard Stucco
New Construction true
Construction Status Under Construction
Schools
Elementary Schools Selwyn
Middle Schools Alexander Graham
High Schools Myers Park
Others
Senior Community false
Special Listing Condition None
Read Less
Want to know what your home might be worth? Contact us for a FREE valuation!

Our team is ready to help you sell your home for the highest possible price ASAP
© 2026 Listings courtesy of Canopy MLS as distributed by MLS GRID. All Rights Reserved.
Bought with Allison Thurston • COMPASS
NEARBY SCHOOLS & BUSINESSES