

704-609-9300
Jeremy.Ordan@allentate.com
- Call Us:
704-609-9300
- Message Us:
Jeremy.Ordan@allentate.com


$489,000
$489,000
For more information regarding the value of a property, please contact us for a free consultation.
69 Red Cedar DR Hendersonville, NC 28792
3 Beds
2 Baths
2,827 SqFt
Key Details
Sold Price $489,000
Property Type Single Family Home
Sub Type Single Family Residence
Listing Status Sold
Purchase Type For Sale
Square Footage 2,827 sqft
Price per Sqft $172
Subdivision Chestnut Ridge
MLS Listing ID 4410260
Sold Date 09/24/26
Bedrooms 3
Full Baths 2
Construction Status Completed
Abv Grd Liv Area 2,025
Year Built 2002
Lot Size 0.380 Acres
Acres 0.38
Property Sub-Type Single Family Residence
Property Description
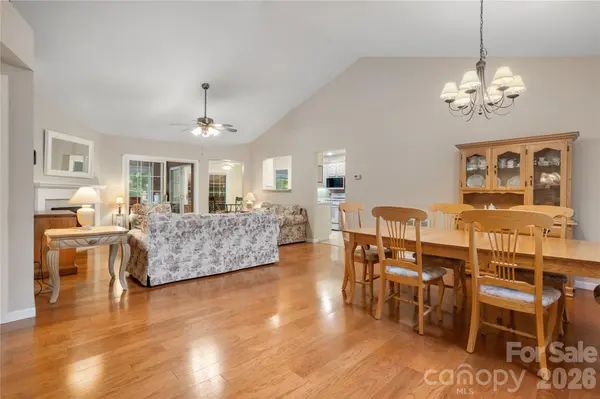
Welcome to 69 Red Cedar Drive, a well-maintained home with main-level living and a large, heated lower level in Hendersonville's established Chestnut Ridge community. Priced competitively below its online estimated value and recent neighborhood sales. Minutes from downtown Hendersonville, shopping, dining, local wineries and orchards, and medical facilities, this 3-bedroom, 2-bath home lives easy with the primary bedroom & laundry on the main level. Hardwood floors, well-kept carpet, and like-new tile and grout show pride of ownership, and the fireplace has just been serviced. A four-season room off the living room connects to a guest bedroom, while two retractable awnings shade the deck off the kitchen and space outside the lower walk-out. The finished heated walk-out is a standout: a large wood shop, a craft room with finished storage, new lighting, gas-stove heat, and a second three-season room opening to the level backyard. 2-car attached garage on a 0.38-acre lot. A little cosmetic updating and paint offer instant equity — don't miss it!
Location
State NC
County Henderson
Zoning R2R
Rooms
Basement Basement Shop, Daylight, Interior Entry, Partially Finished, Storage Space, Walk-Out Access
Primary Bedroom Level Main
Main Level Bedrooms 3
Interior
Interior Features Attic Stairs Pulldown
Heating Forced Air
Cooling Central Air
Flooring Carpet, Tile, Wood
Fireplaces Type Family Room, Gas, Gas Log, Gas Starter, Gas Vented, Great Room
Fireplace true
Appliance Dishwasher, Dryer, Microwave, Refrigerator, Washer, Washer/Dryer
Laundry Utility Room
Exterior
Garage Spaces 2.0
Utilities Available Natural Gas, Underground Utilities
Roof Type Architectural Shingle
Street Surface Concrete,Paved
Porch Awning(s), Deck
Garage true
Building
Lot Description Cul-De-Sac, Level, Rolling Slope
Foundation Crawl Space
Sewer Septic Installed
Water City
Level or Stories One
Structure Type Vinyl
New Construction false
Construction Status Completed
Schools
Elementary Schools Sugarloaf
Middle Schools Apple Valley
High Schools North Henderson
Others
Senior Community false
Acceptable Financing Cash, Conventional
Listing Terms Cash, Conventional
Special Listing Condition None
Read Less
Want to know what your home might be worth? Contact us for a FREE valuation!

Our team is ready to help you sell your home for the highest possible price ASAP
© 2026 Listings courtesy of Canopy MLS as distributed by MLS GRID. All Rights Reserved.
Bought with Jordan Stiles • Lusso Realty
NEARBY SCHOOLS & BUSINESSES