

704-609-9300
Jeremy.Ordan@allentate.com
- Call Us:
704-609-9300
- Message Us:
Jeremy.Ordan@allentate.com


$167,500
$195,000
14.1%For more information regarding the value of a property, please contact us for a free consultation.
629 W Council ST Salisbury, NC 28144
3 Beds
2 Baths
2,025 SqFt
Key Details
Sold Price $167,500
Property Type Single Family Home
Sub Type Single Family Residence
Listing Status Sold
Purchase Type For Sale
Square Footage 2,025 sqft
Price per Sqft $82
MLS Listing ID 4359470
Sold Date 09/23/26
Style Tudor
Bedrooms 3
Full Baths 2
Abv Grd Liv Area 2,025
Year Built 1948
Lot Size 9,583 Sqft
Acres 0.22
Property Sub-Type Single Family Residence
Property Description
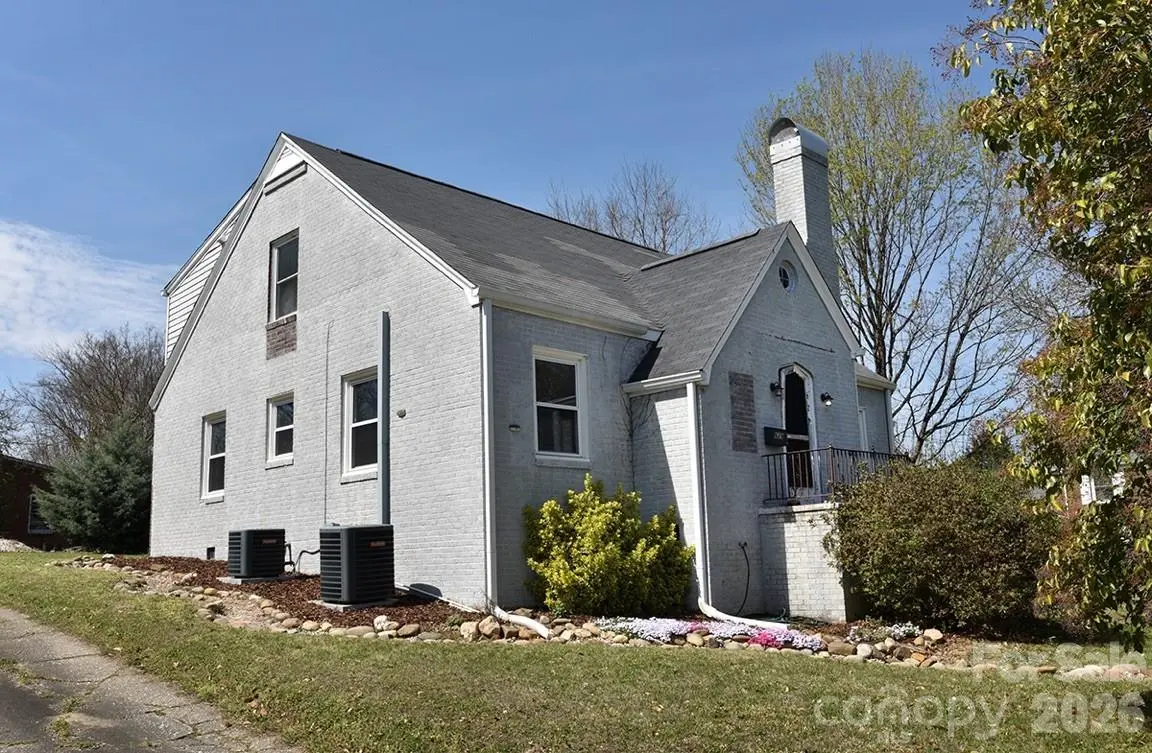
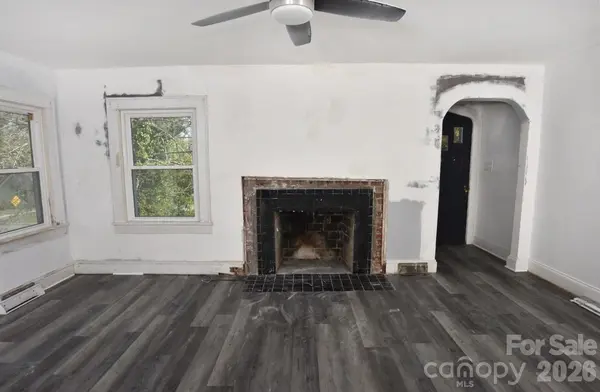
"Back On the Market" No fault of the sellers. Investors dream. Partially completed remodel conveniently located in downtown Salisbury on a great corner lot. This home has great potential with most upgrades already completed. 2019 upgrades include new electrical, new plumbing, new furnace (downstairs) new heat pump (upstairs), new energy efficient windows (all permitted) new hot water heater, new appliances, insulation, drywall, kitchen & baths & many other cosmetic updates. Roof & guttering 2014 per previous owner disclosure. Basement has both internal & external access. Basement is great work area/storage or second space for summer entertaining. Upstairs consists of living area, bedroom, full bath & kitchenette area. Don't miss out on this great opportunity. Property being SOLD "As-Is".
Location
State NC
County Rowan
Zoning Res
Rooms
Basement Basement Garage Door, Basement Shop, Interior Entry, Unfinished, Walk-Out Access
Guest Accommodations Interior Connected,Room w/ Private Bath,Separate Kitchen Facilities,Separate Living Quarters
Primary Bedroom Level Main
Main Level Bedrooms 2
Interior
Heating Forced Air, Heat Pump, Natural Gas
Cooling Central Air
Flooring Tile, Vinyl, Wood
Fireplaces Type Living Room
Fireplace true
Appliance Dishwasher, Electric Range, Electric Water Heater, Microwave, Refrigerator, Washer/Dryer
Laundry Laundry Room, Main Level
Exterior
Utilities Available Electricity Connected, Natural Gas
Roof Type Architectural Shingle
Street Surface Concrete,Paved
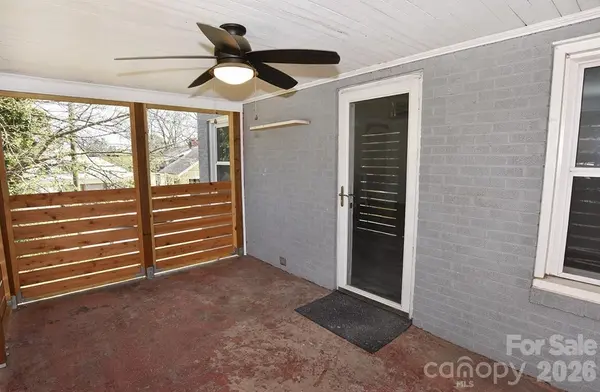
Porch Screened, Side Porch
Garage false
Building
Lot Description Corner Lot
Foundation Basement
Sewer Public Sewer
Water City
Architectural Style Tudor
Level or Stories One and One Half
Structure Type Brick Full,Vinyl
New Construction false
Schools
Elementary Schools Overton
Middle Schools Knox
High Schools Salisbury
Others
Senior Community false
Acceptable Financing Cash, Conventional
Listing Terms Cash, Conventional
Special Listing Condition None
Read Less
Want to know what your home might be worth? Contact us for a FREE valuation!

Our team is ready to help you sell your home for the highest possible price ASAP
© 2026 Listings courtesy of Canopy MLS as distributed by MLS GRID. All Rights Reserved.
Bought with Megan Votruba • EXP Realty LLC Ballantyne
NEARBY SCHOOLS & BUSINESSES