

704-609-9300
Jeremy.Ordan@allentate.com
- Call Us:
704-609-9300
- Message Us:
Jeremy.Ordan@allentate.com



$390,000
$390,000
For more information regarding the value of a property, please contact us for a free consultation.
3712 Brookwood RD Charlotte, NC 28215
3 Beds
2 Baths
2,191 SqFt
Key Details
Sold Price $390,000
Property Type Single Family Home
Sub Type Single Family Residence
Listing Status Sold
Purchase Type For Sale
Square Footage 2,191 sqft
Price per Sqft $178
MLS Listing ID 4403684
Sold Date 09/23/26
Bedrooms 3
Full Baths 2
Abv Grd Liv Area 1,504
Year Built 1965
Lot Size 1.480 Acres
Acres 1.48
Property Sub-Type Single Family Residence
Property Description
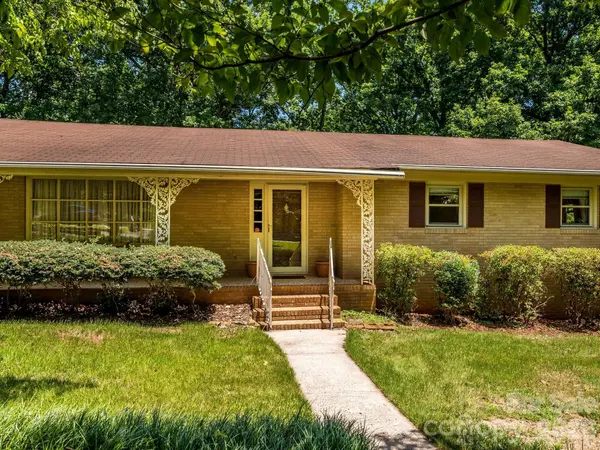
Nestled on approximately 1.4 private acres at the end of a quiet dead-end street, this well-maintained 3-bedroom, 2-bath ranch offers the perfect blend of peaceful country living and everyday convenience. With 2,092 square feet, including a spacious basement, this move-in-ready home is ready to enjoy today while offering endless opportunities to personalize and make it your own.
Inside, you'll find beautiful original hardwood floors in excellent condition, adding timeless charm and warmth throughout the main living areas. The expansive basement features an impressive 917-square-foot, rear-entry two-car garage, providing abundant space for parking, storage, or a workshop. A detached garage with an attached covered area offers even more versatility for storing a trailer, recreational equipment, or additional vehicles.
Enjoy the freedom of no HOA while being just five minutes from I-485, making commuting, shopping, dining, and everyday conveniences easily accessible. Whether you're looking for a home with room to grow, space for hobbies, or a private retreat with the opportunity to add your own style and updates over time, this property is one you won't want to miss.
Also available with adjacent 0.64 acre buildable lot - MLS #4403688
Location
State NC
County Mecklenburg
Zoning N1-A
Rooms
Basement Basement Garage Door, Exterior Entry, Interior Entry, Partially Finished, Storage Space, Walk-Out Access, Walk-Up Access
Primary Bedroom Level Main
Main Level Bedrooms 3
Interior
Heating Heat Pump
Cooling Central Air
Flooring Carpet, Tile, Wood
Fireplaces Type Family Room
Fireplace true
Appliance Dishwasher, Dryer, Gas Range, Washer
Laundry In Basement, Laundry Chute
Exterior
Garage Spaces 3.0
Carport Spaces 1
Utilities Available Electricity Connected, Natural Gas
Waterfront Description None
Roof Type Composition
Street Surface Concrete,Paved
Porch Covered, Enclosed, Front Porch, Side Porch
Garage true
Building
Lot Description Private, Wooded
Foundation Basement
Sewer Septic Installed
Water City
Level or Stories One
Structure Type Brick Full
New Construction false
Schools
Elementary Schools Reedy Creek
Middle Schools Northridge
High Schools Rocky River
Others
Senior Community false
Restrictions No Restrictions
Acceptable Financing Cash, Conventional, FHA, VA Loan
Listing Terms Cash, Conventional, FHA, VA Loan
Special Listing Condition Estate
Read Less
Want to know what your home might be worth? Contact us for a FREE valuation!

Our team is ready to help you sell your home for the highest possible price ASAP
© 2026 Listings courtesy of Canopy MLS as distributed by MLS GRID. All Rights Reserved.
Bought with Shannon Keziah • Stephen Cooley Real Estate
NEARBY SCHOOLS & BUSINESSES