

704-609-9300
Jeremy.Ordan@allentate.com
- Call Us:
704-609-9300
- Message Us:
Jeremy.Ordan@allentate.com



$405,000
$410,000
1.2%For more information regarding the value of a property, please contact us for a free consultation.
104 Laurelwood DR Morganton, NC 28655
3 Beds
3 Baths
2,623 SqFt
Key Details
Sold Price $405,000
Property Type Single Family Home
Sub Type Single Family Residence
Listing Status Sold
Purchase Type For Sale
Square Footage 2,623 sqft
Price per Sqft $154
Subdivision Oak Knolls
MLS Listing ID 4387339
Sold Date 09/23/26
Bedrooms 3
Full Baths 2
Half Baths 1
Abv Grd Liv Area 1,738
Year Built 1976
Lot Size 1.110 Acres
Acres 1.11
Property Sub-Type Single Family Residence
Property Description
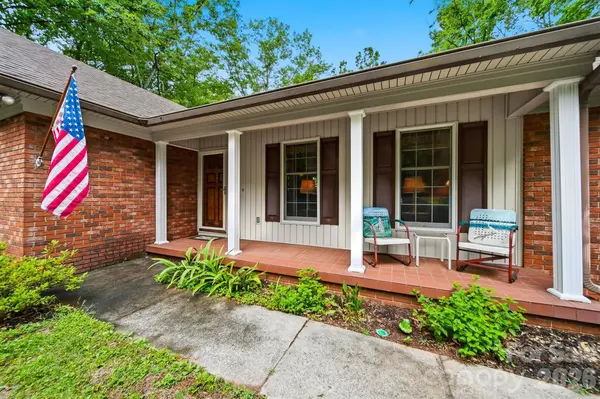
Lovingly maintained by its original owner, this all-brick home offers comfortable single-level living with the added flexibility of a full livable basement and an impressive amount of space and storage throughout.
Set on 1.1 acres in a quiet Drexel neighborhood, the property offers a private backyard, mature trees and landscaping, plenty of birds, and a huge deck that extends the living space outdoors.
Inside, beautiful hardwood floors run throughout the main living areas. The formal dining room opens naturally to the kitchen and living room, creating an easy flow for everyday living and entertaining. The spacious eat-in kitchen features gorgeous granite countertops and a generous walk-in pantry and prep space with built-in shelving, appliance storage, and laundry conveniently nearby.
The living room is anchored by a large brick fireplace and adjoining sitting area, creating a warm, comfortable gathering space. The primary suite includes a tiled bath and large walk-in closet, while two additional well-sized bedrooms and a full bath are located down the hall.
The partially finished basement adds incredible flexibility with a recreation/family room, workshop, craft room, utility room, and an additional flex room (not counted as a bedroom due to no window). Large closets and storage spaces are found throughout the home.
Outside, a detached two-car garage and separate woodworking shop offer even more room for hobbies, projects, or extra storage.
Location
State NC
County Burke
Zoning Drexel
Rooms
Basement Exterior Entry, Interior Entry, Partially Finished, Storage Space, Walk-Out Access, Walk-Up Access
Primary Bedroom Level Main
Main Level Bedrooms 3
Interior
Interior Features Pantry, Storage, Walk-In Closet(s), Walk-In Pantry
Heating Forced Air, Propane
Cooling Central Air
Flooring Wood
Fireplaces Type Living Room
Fireplace true
Appliance Dishwasher, Electric Oven, Electric Range, Electric Water Heater, Refrigerator
Laundry Inside, Laundry Room, Main Level
Exterior
Garage Spaces 2.0
Utilities Available Cable Available, Propane
Street Surface Concrete,Paved
Porch Deck
Garage true
Building
Lot Description Level
Foundation Basement
Sewer Public Sewer
Water City
Level or Stories One
Structure Type Brick Full
New Construction false
Schools
Elementary Schools Drexel
Middle Schools Heritage
High Schools Jimmy C Draughn
Others
Senior Community false
Special Listing Condition None
Read Less
Want to know what your home might be worth? Contact us for a FREE valuation!

Our team is ready to help you sell your home for the highest possible price ASAP
© 2026 Listings courtesy of Canopy MLS as distributed by MLS GRID. All Rights Reserved.
Bought with Gavin Kelly • Better Homes and Gardens Real Estate Foothills
NEARBY SCHOOLS & BUSINESSES